Findomestic
Workplace Interiors
Florence. The interiors of the new Findomestic Headquarters are designed as an open, flexible and people-centered workplace, where architecture supports new ways of working while enhancing wellbeing, interaction and a sense of belonging.
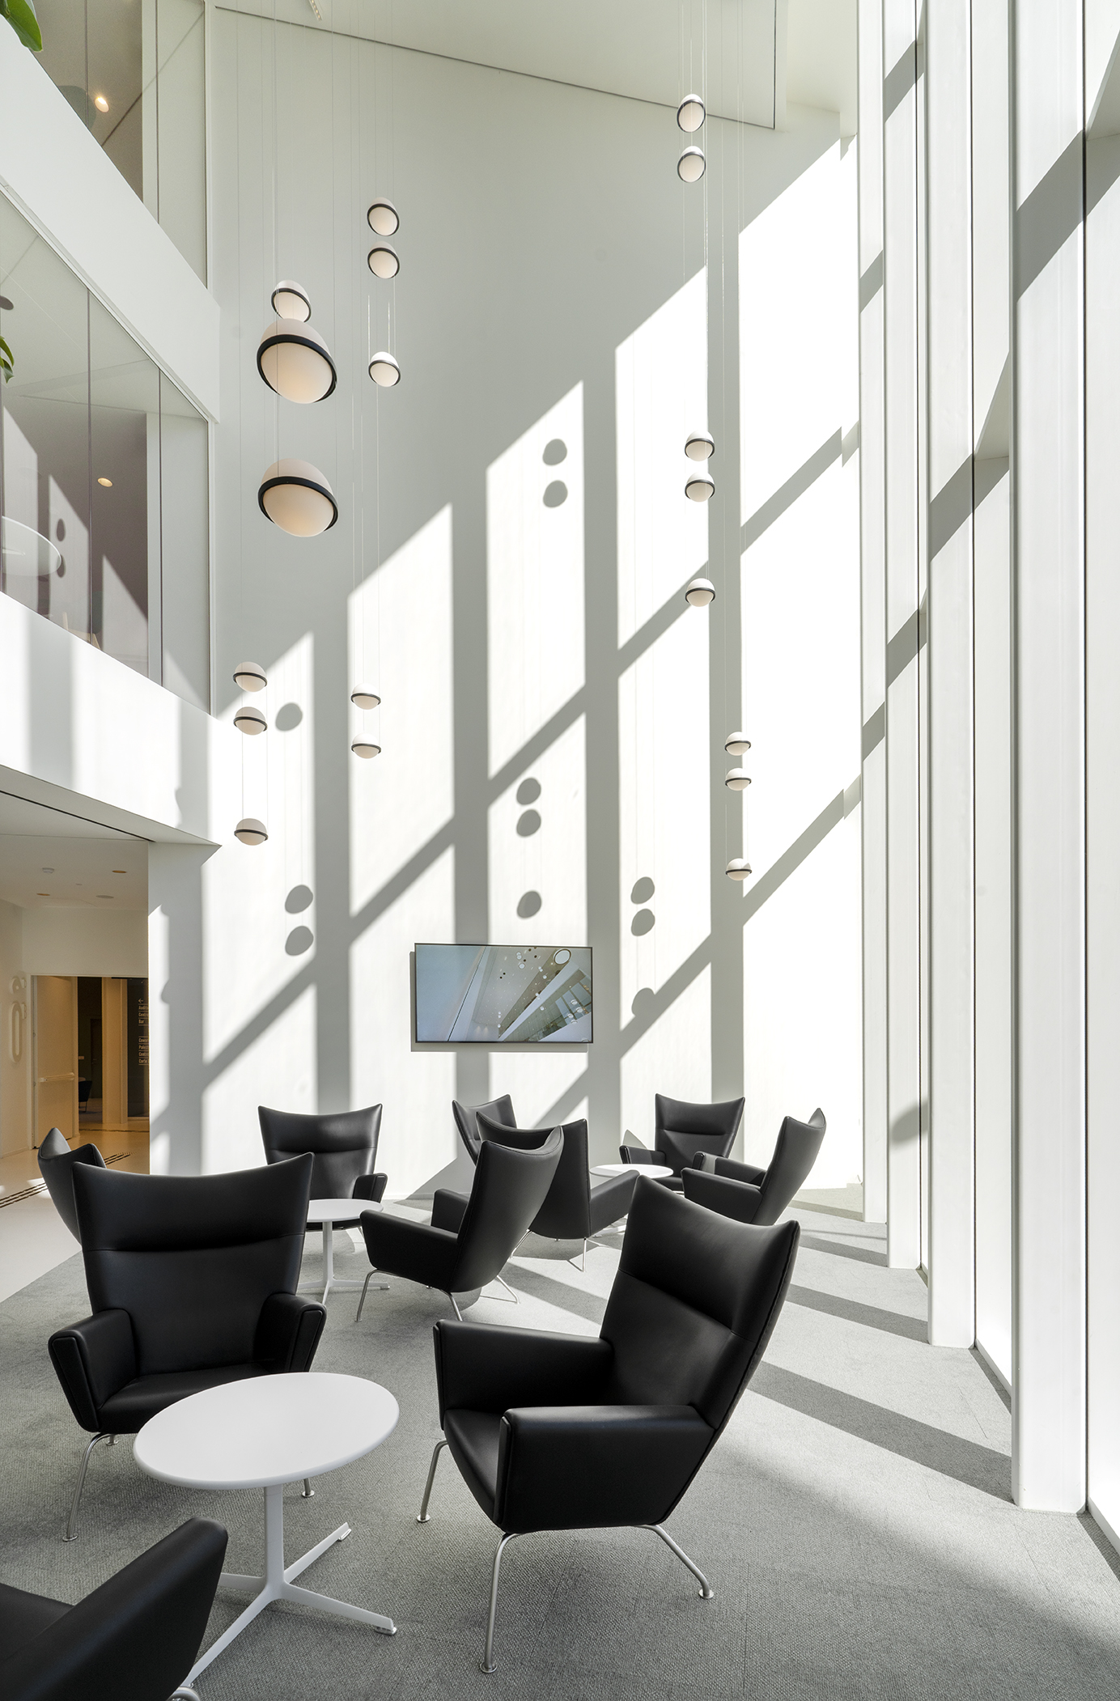
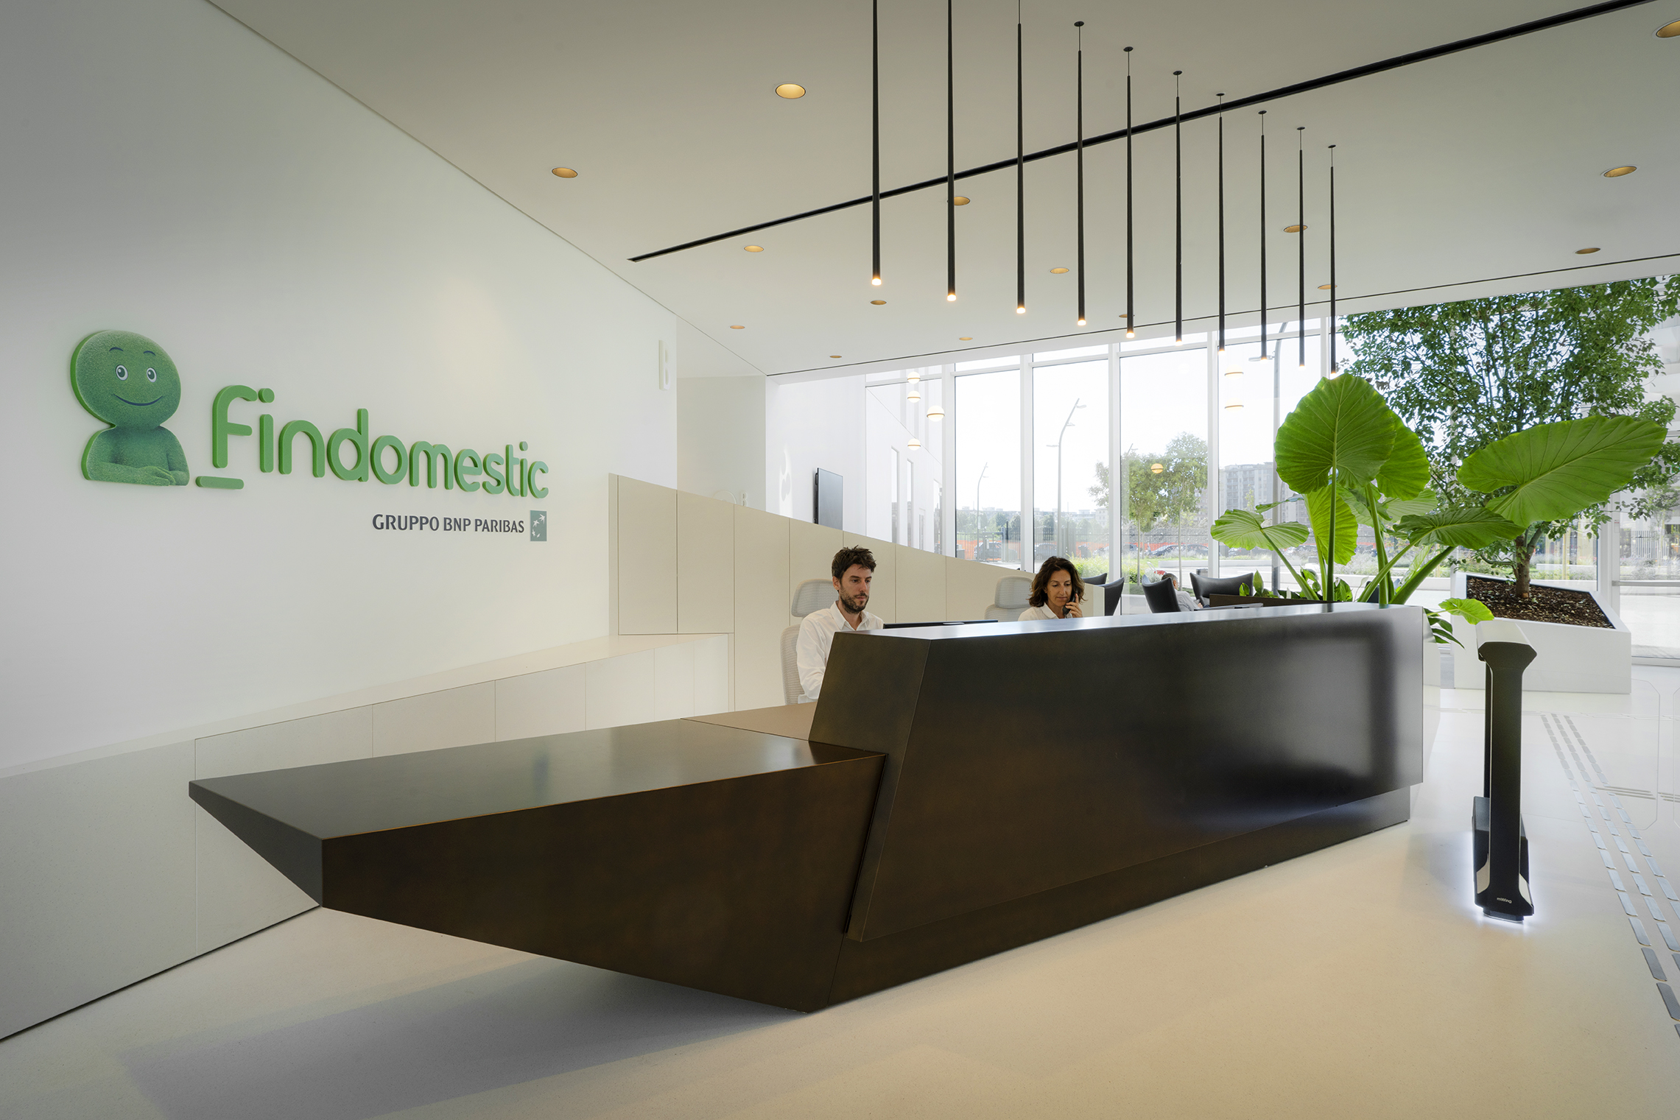
At the centre of the spatial experience is the fully glazed entrance hall, conceived as a welcoming and representative environment that connects the different areas of the complex and establishes an immediate relationship with the landscaped courtyard.
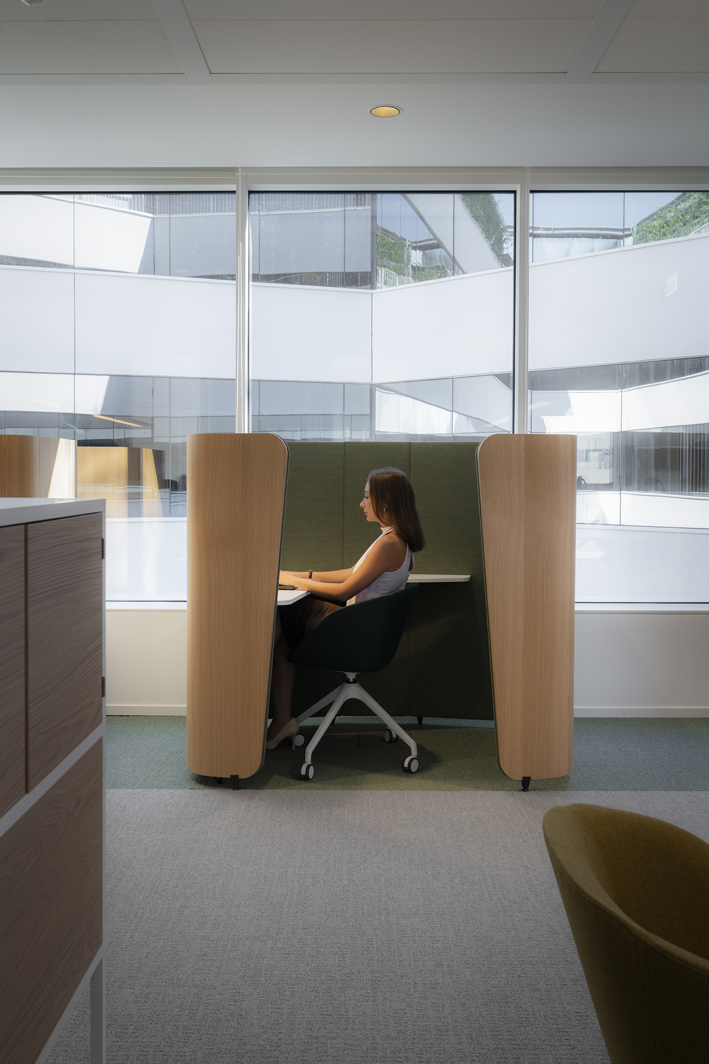
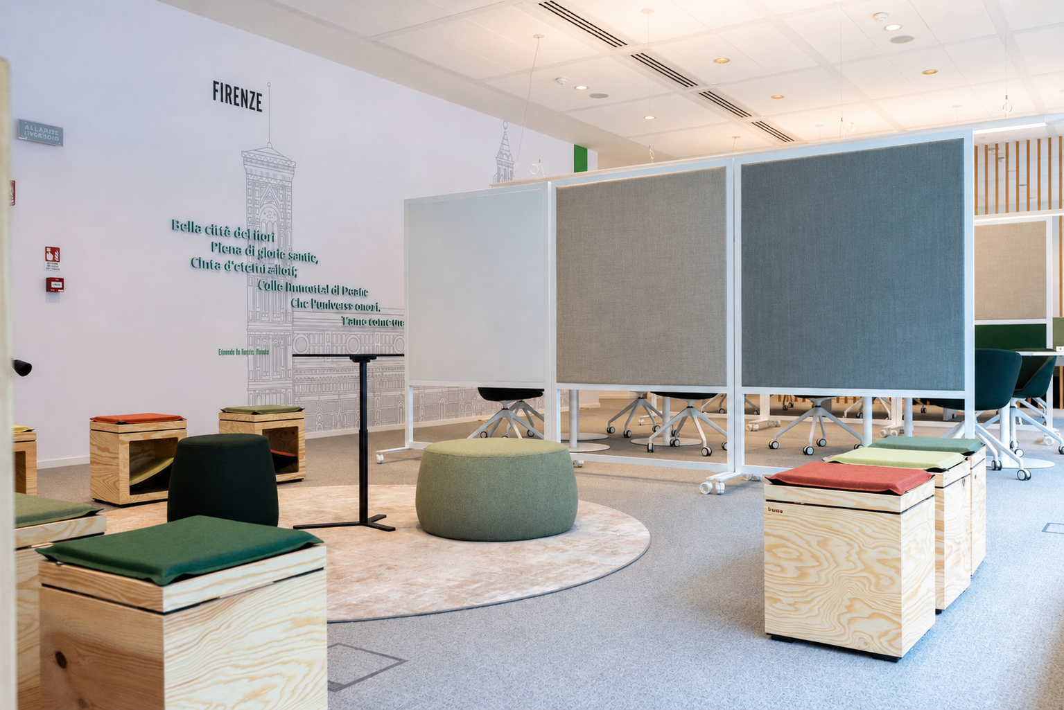
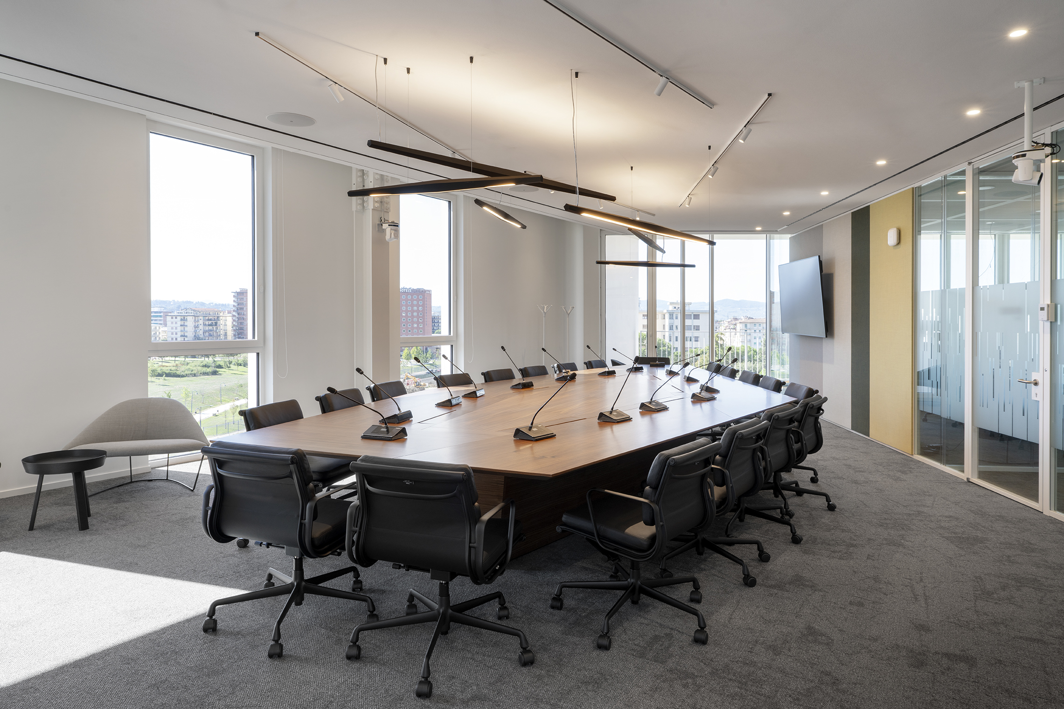
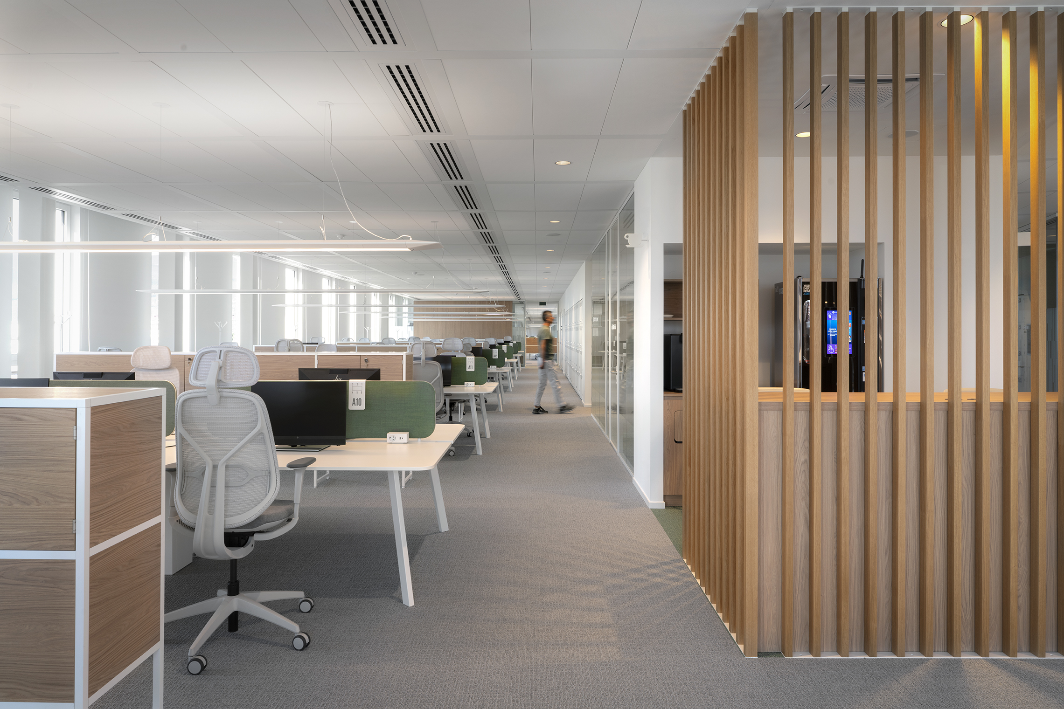
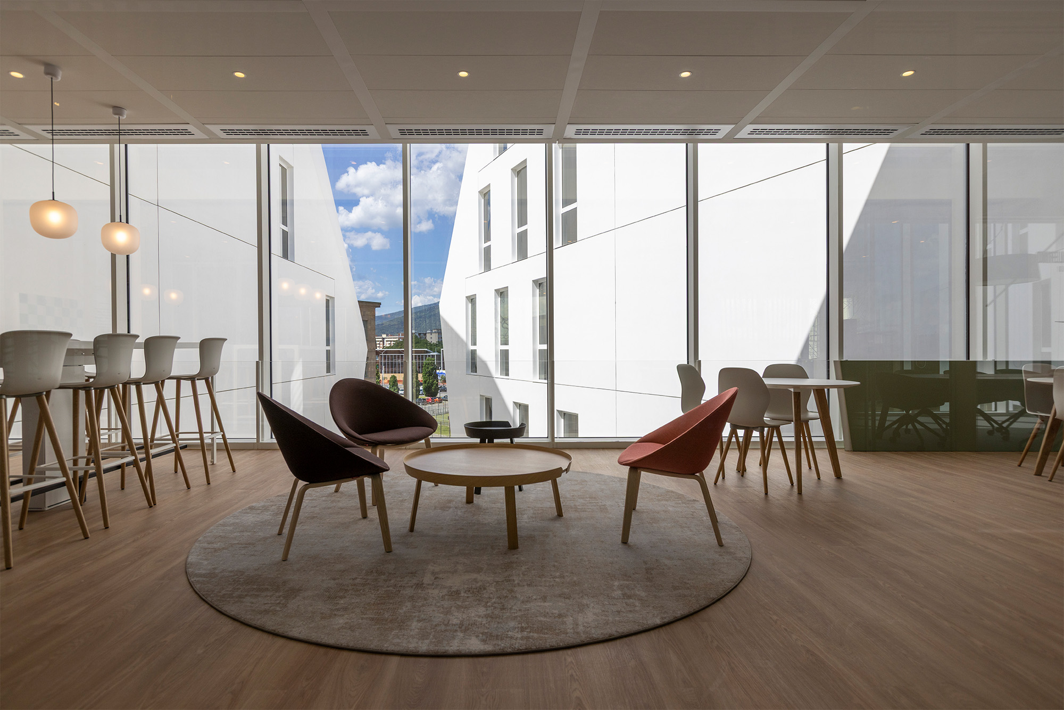
The workplace develops through a highly flexible and modular system. Open-plan areas, individual work settings, collaborative spaces and meeting environments are designed to adapt to different activities and evolving organisational needs, allowing the building to respond naturally to changing patterns of work.
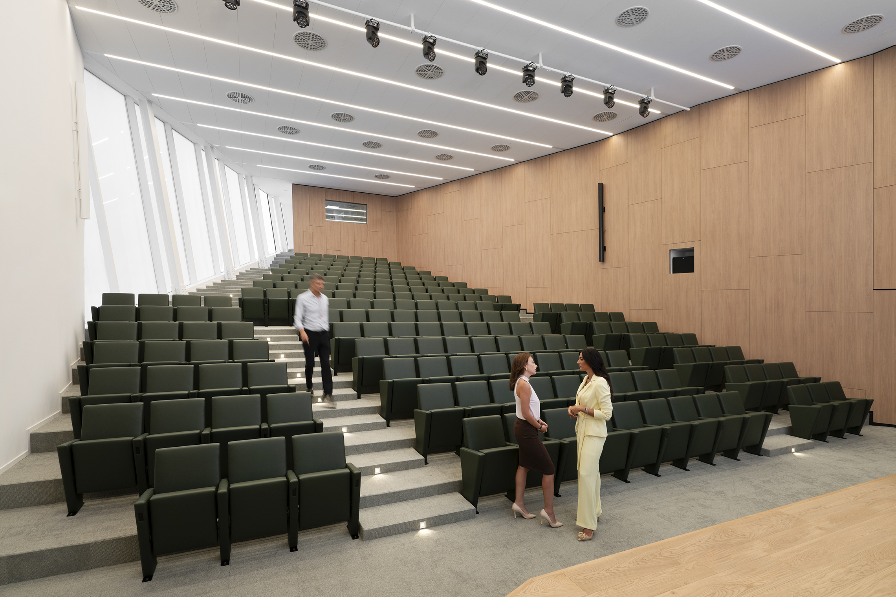
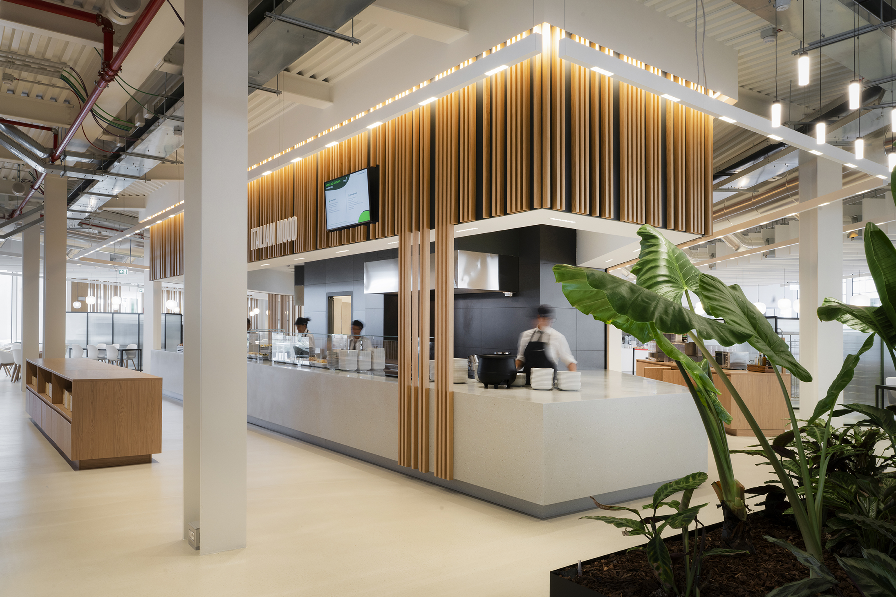
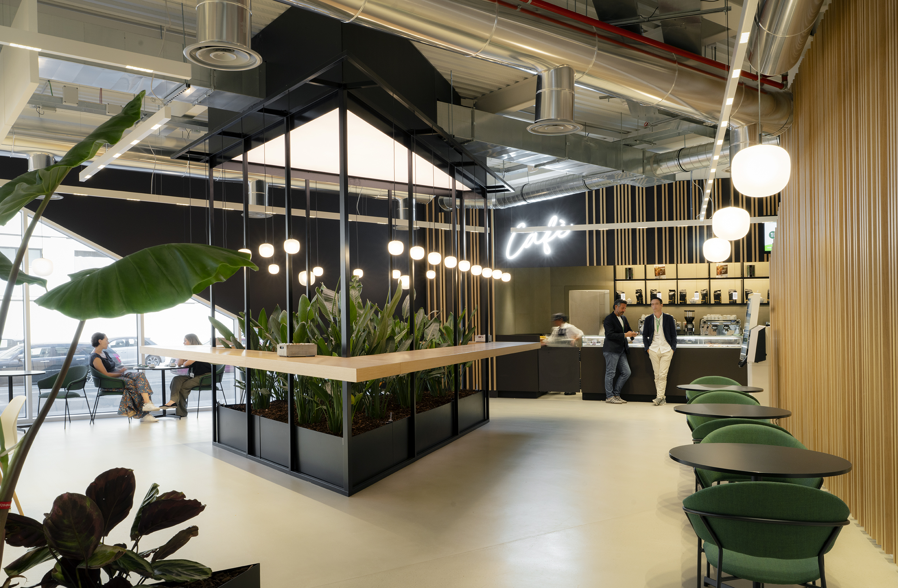
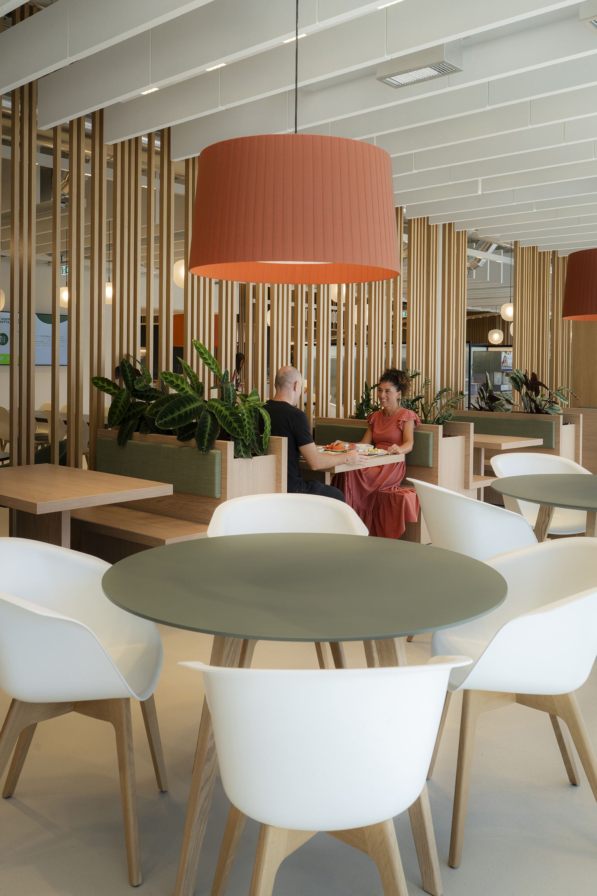
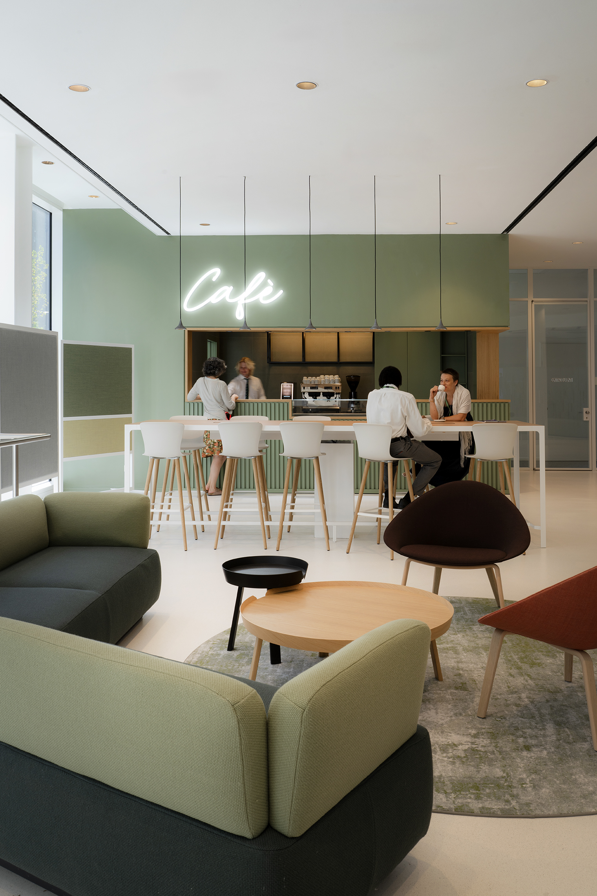
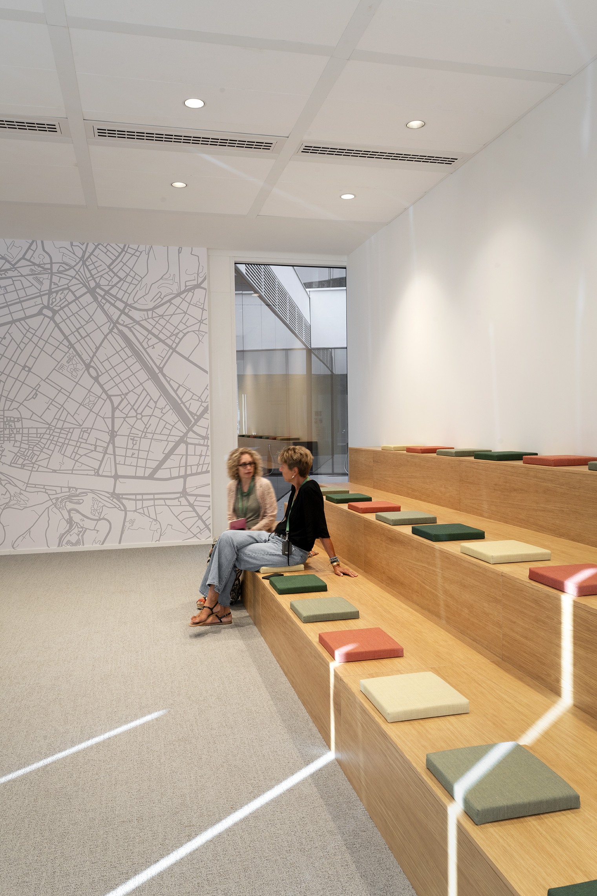
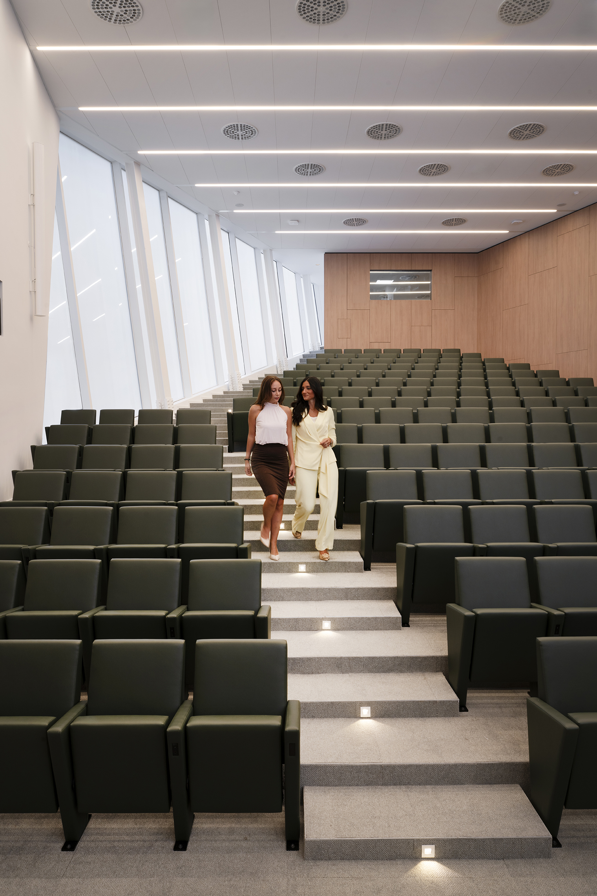
A wide range of shared functions extends the traditional boundaries of the office. The headquarters includes an auditorium suspended above the water, 57 meeting rooms, a modular Learning Center, coworking areas, a corporate restaurant and café overlooking the green courtyard, as well as a gym, medical centre and additional services dedicated to everyday life and wellbeing.
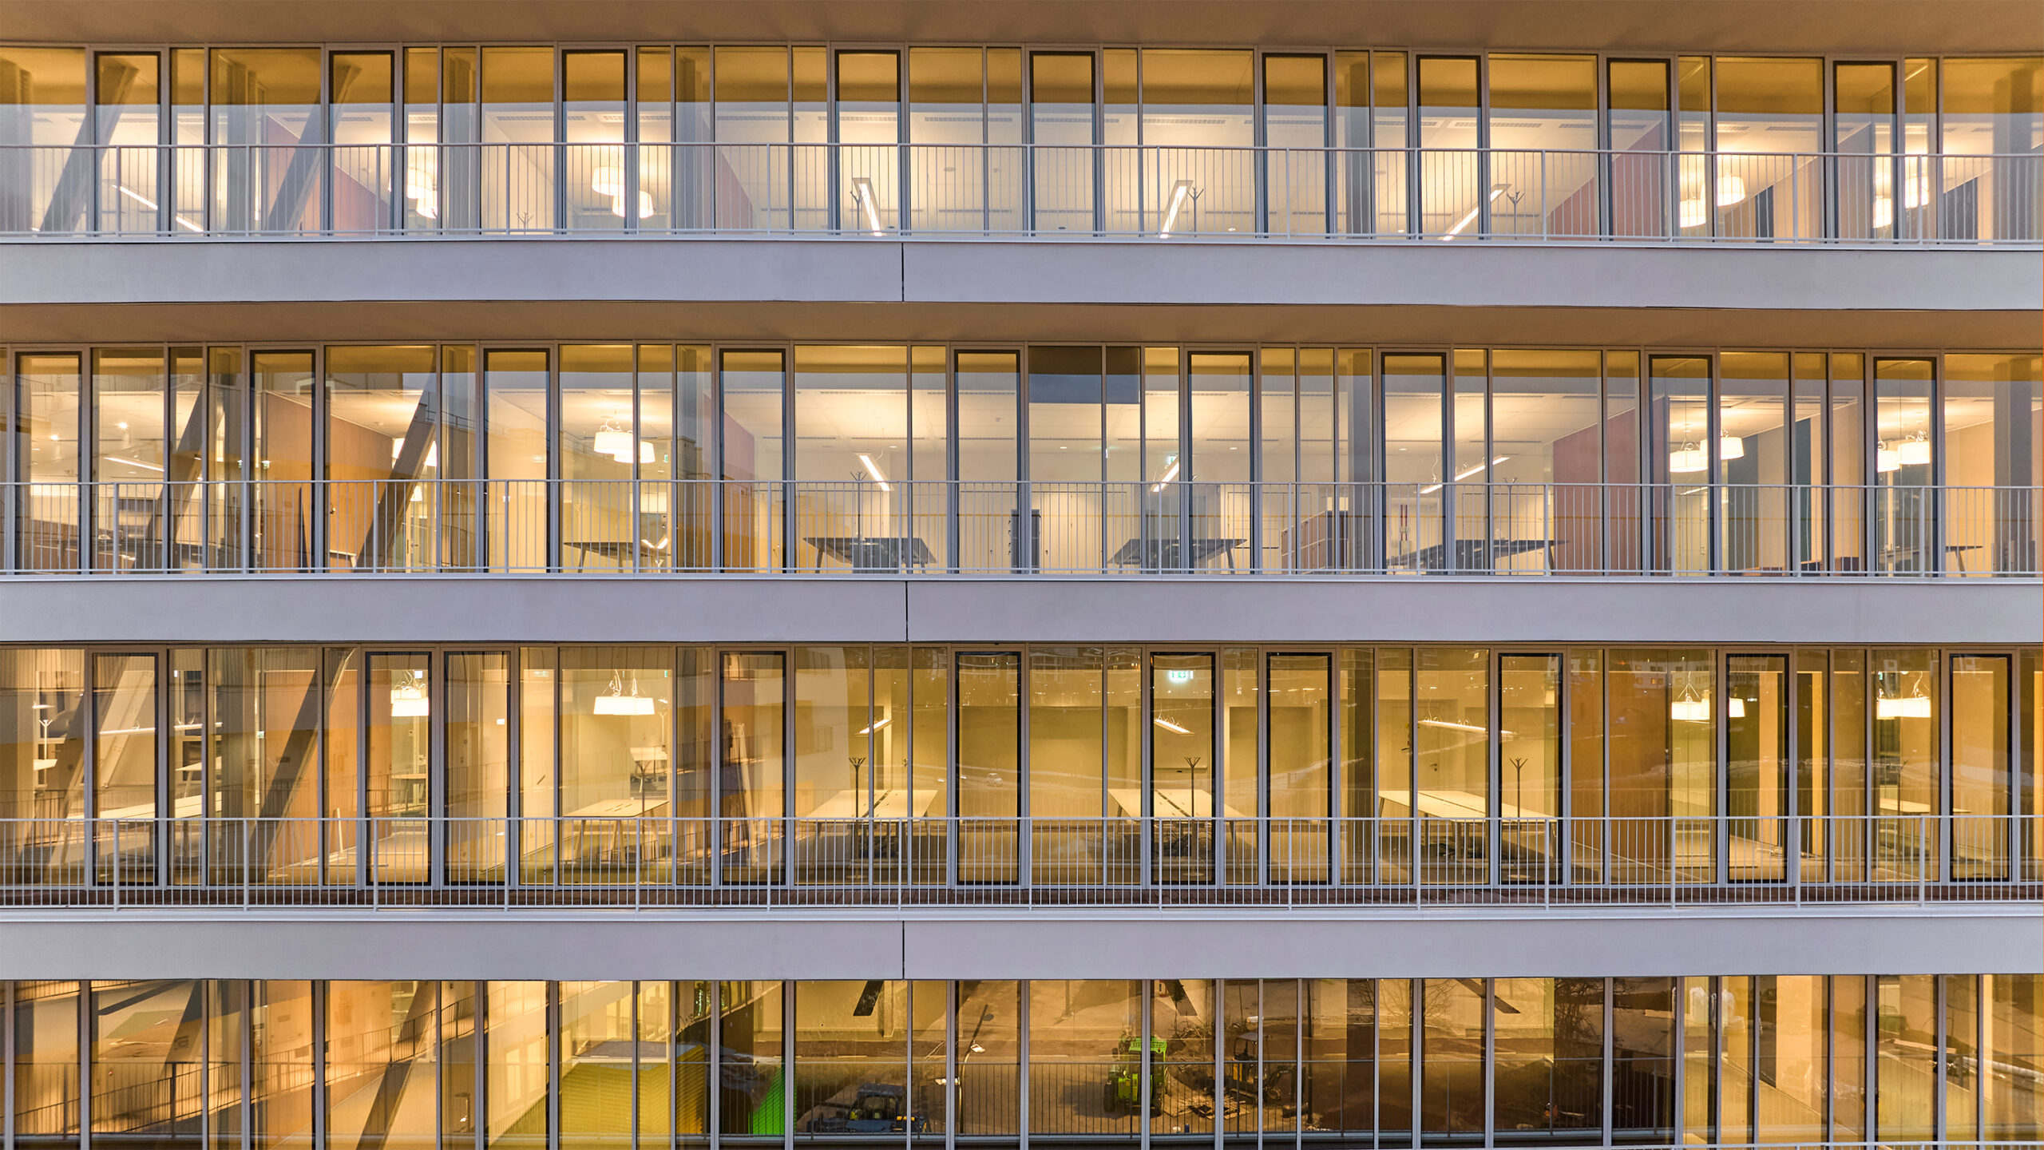
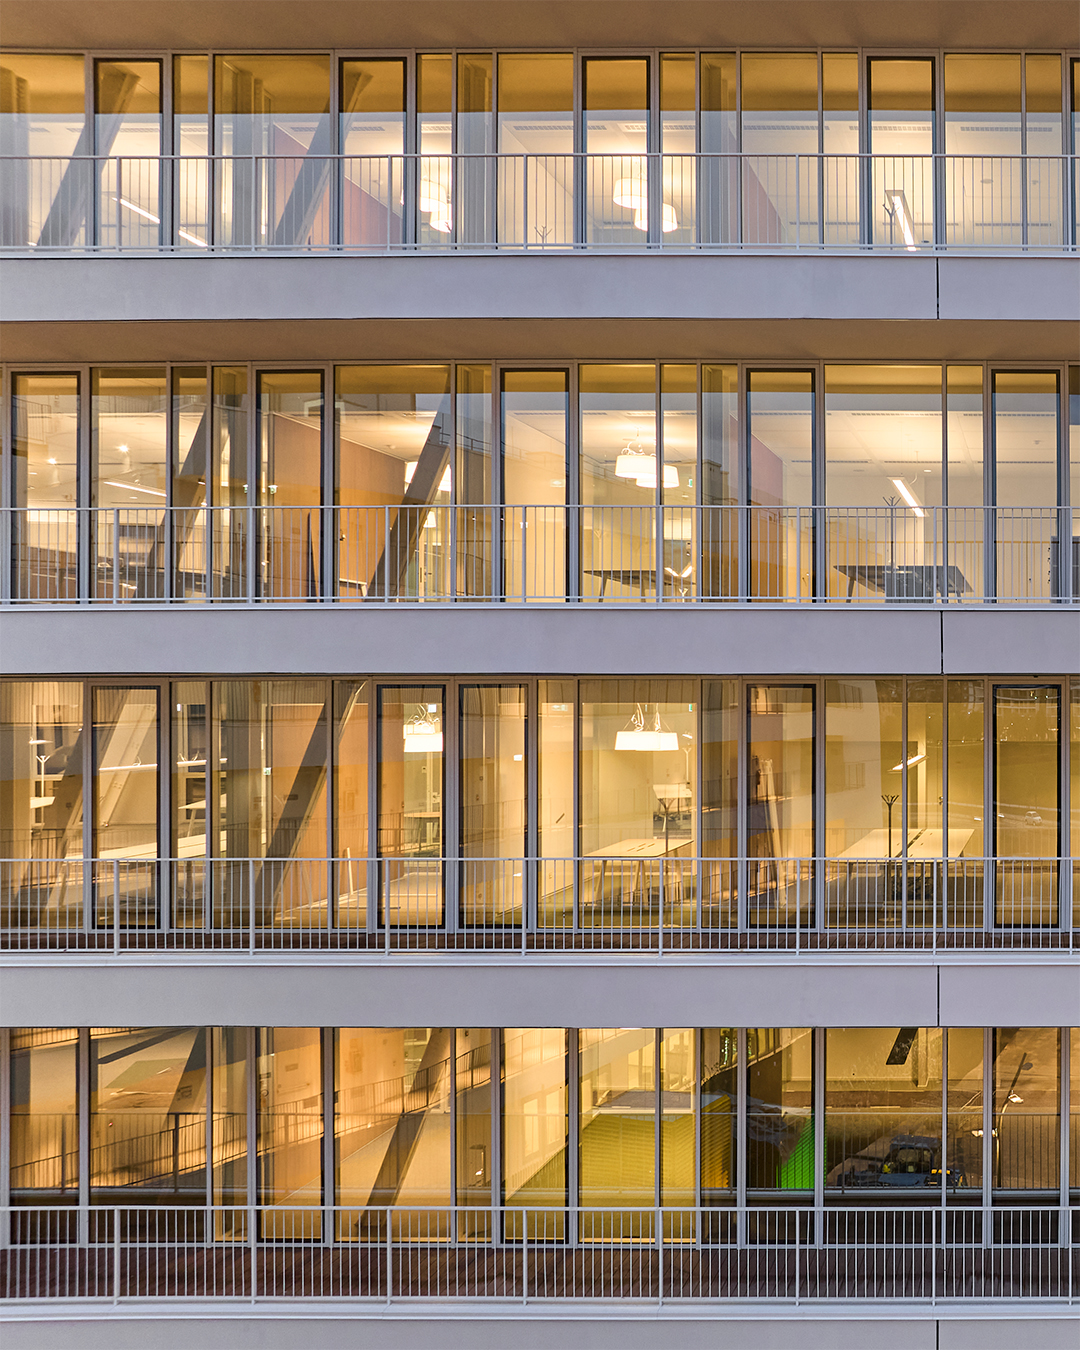
Natural light, visual comfort and continuous views towards greenery are integral to the interior design strategy. Two internal courtyards bring daylight deep into the floorplates and create multiple visual connections between indoor and outdoor spaces, improving both environmental quality and the everyday workplace experience.
Materials, lighting, furnishings and spatial organisation are conceived as parts of a single system, balancing functionality with comfort and refinement. The result is a contemporary workplace that goes beyond efficiency, creating an environment designed to encourage focus, collaboration, learning and meaningful connections.
At Findomestic, the office becomes a place to work, meet, share and evolve — a spatial experience shaped around people and the quality of their everyday life.
_Project Info
Progetto Giglio – Firenze
30.000 sqm
4.000 sqm green areas
1.300 workstations
_Credits
Building project, architectural and interior design project
Mantero Associati with Progetto CMR
Clients
Findomestic, BNP Paribas
Technical partners
Jacobs, Vega Ingegneria, Three Hinged Arch S.r.l.;
Gianni Benvenuto S.p.A., Coiver Group, CBRE|Hitrac, Estel Group, Sedus.
Photos
Andrea Martiradonna, Beppe Raso