
Unicredit Largo Anzani
Rome. This project, together with Largo Fochetti, forms part of the “Città di Roma” UniCredit Plan for the reorganisation of the bank’s offices in Rome.
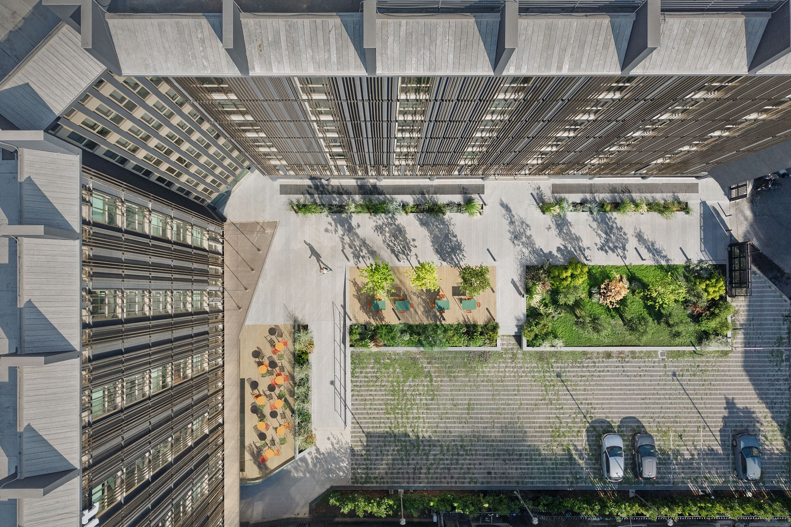
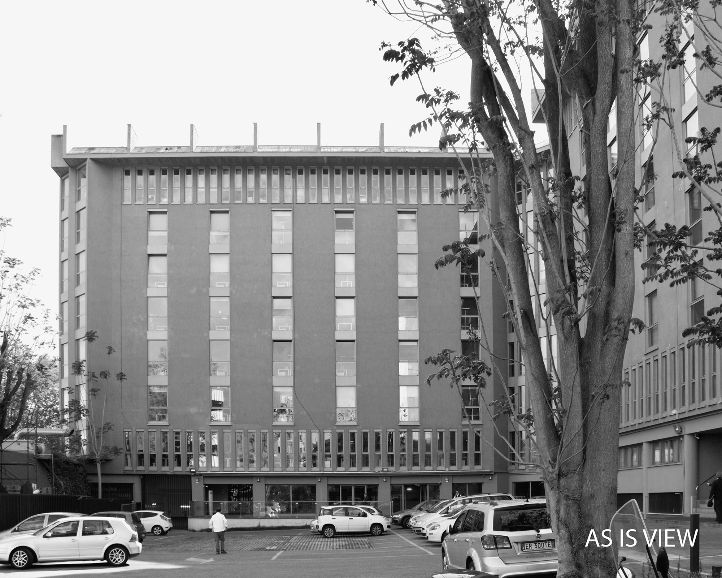
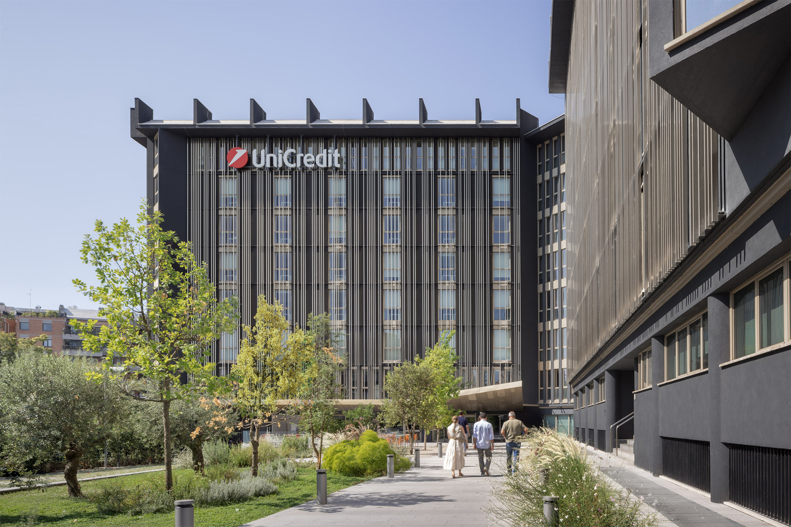
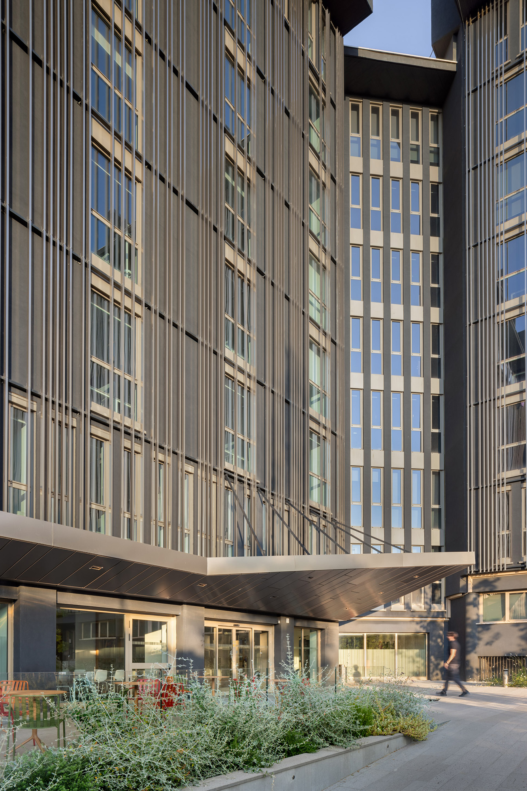
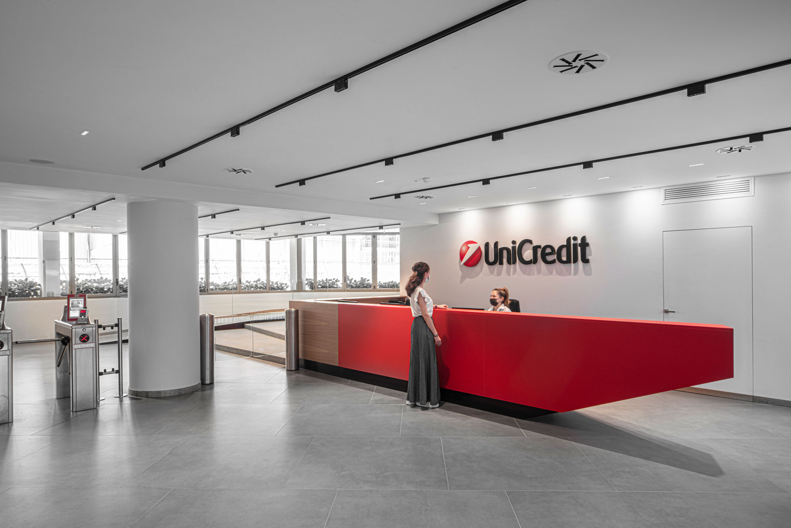
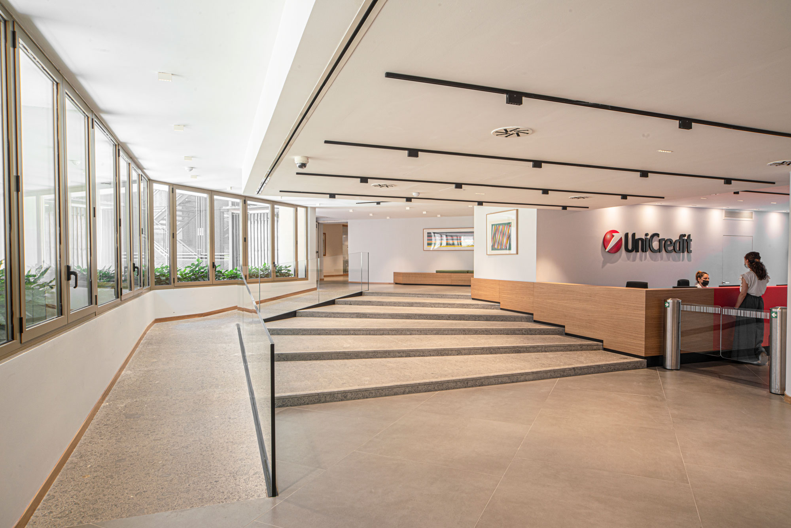
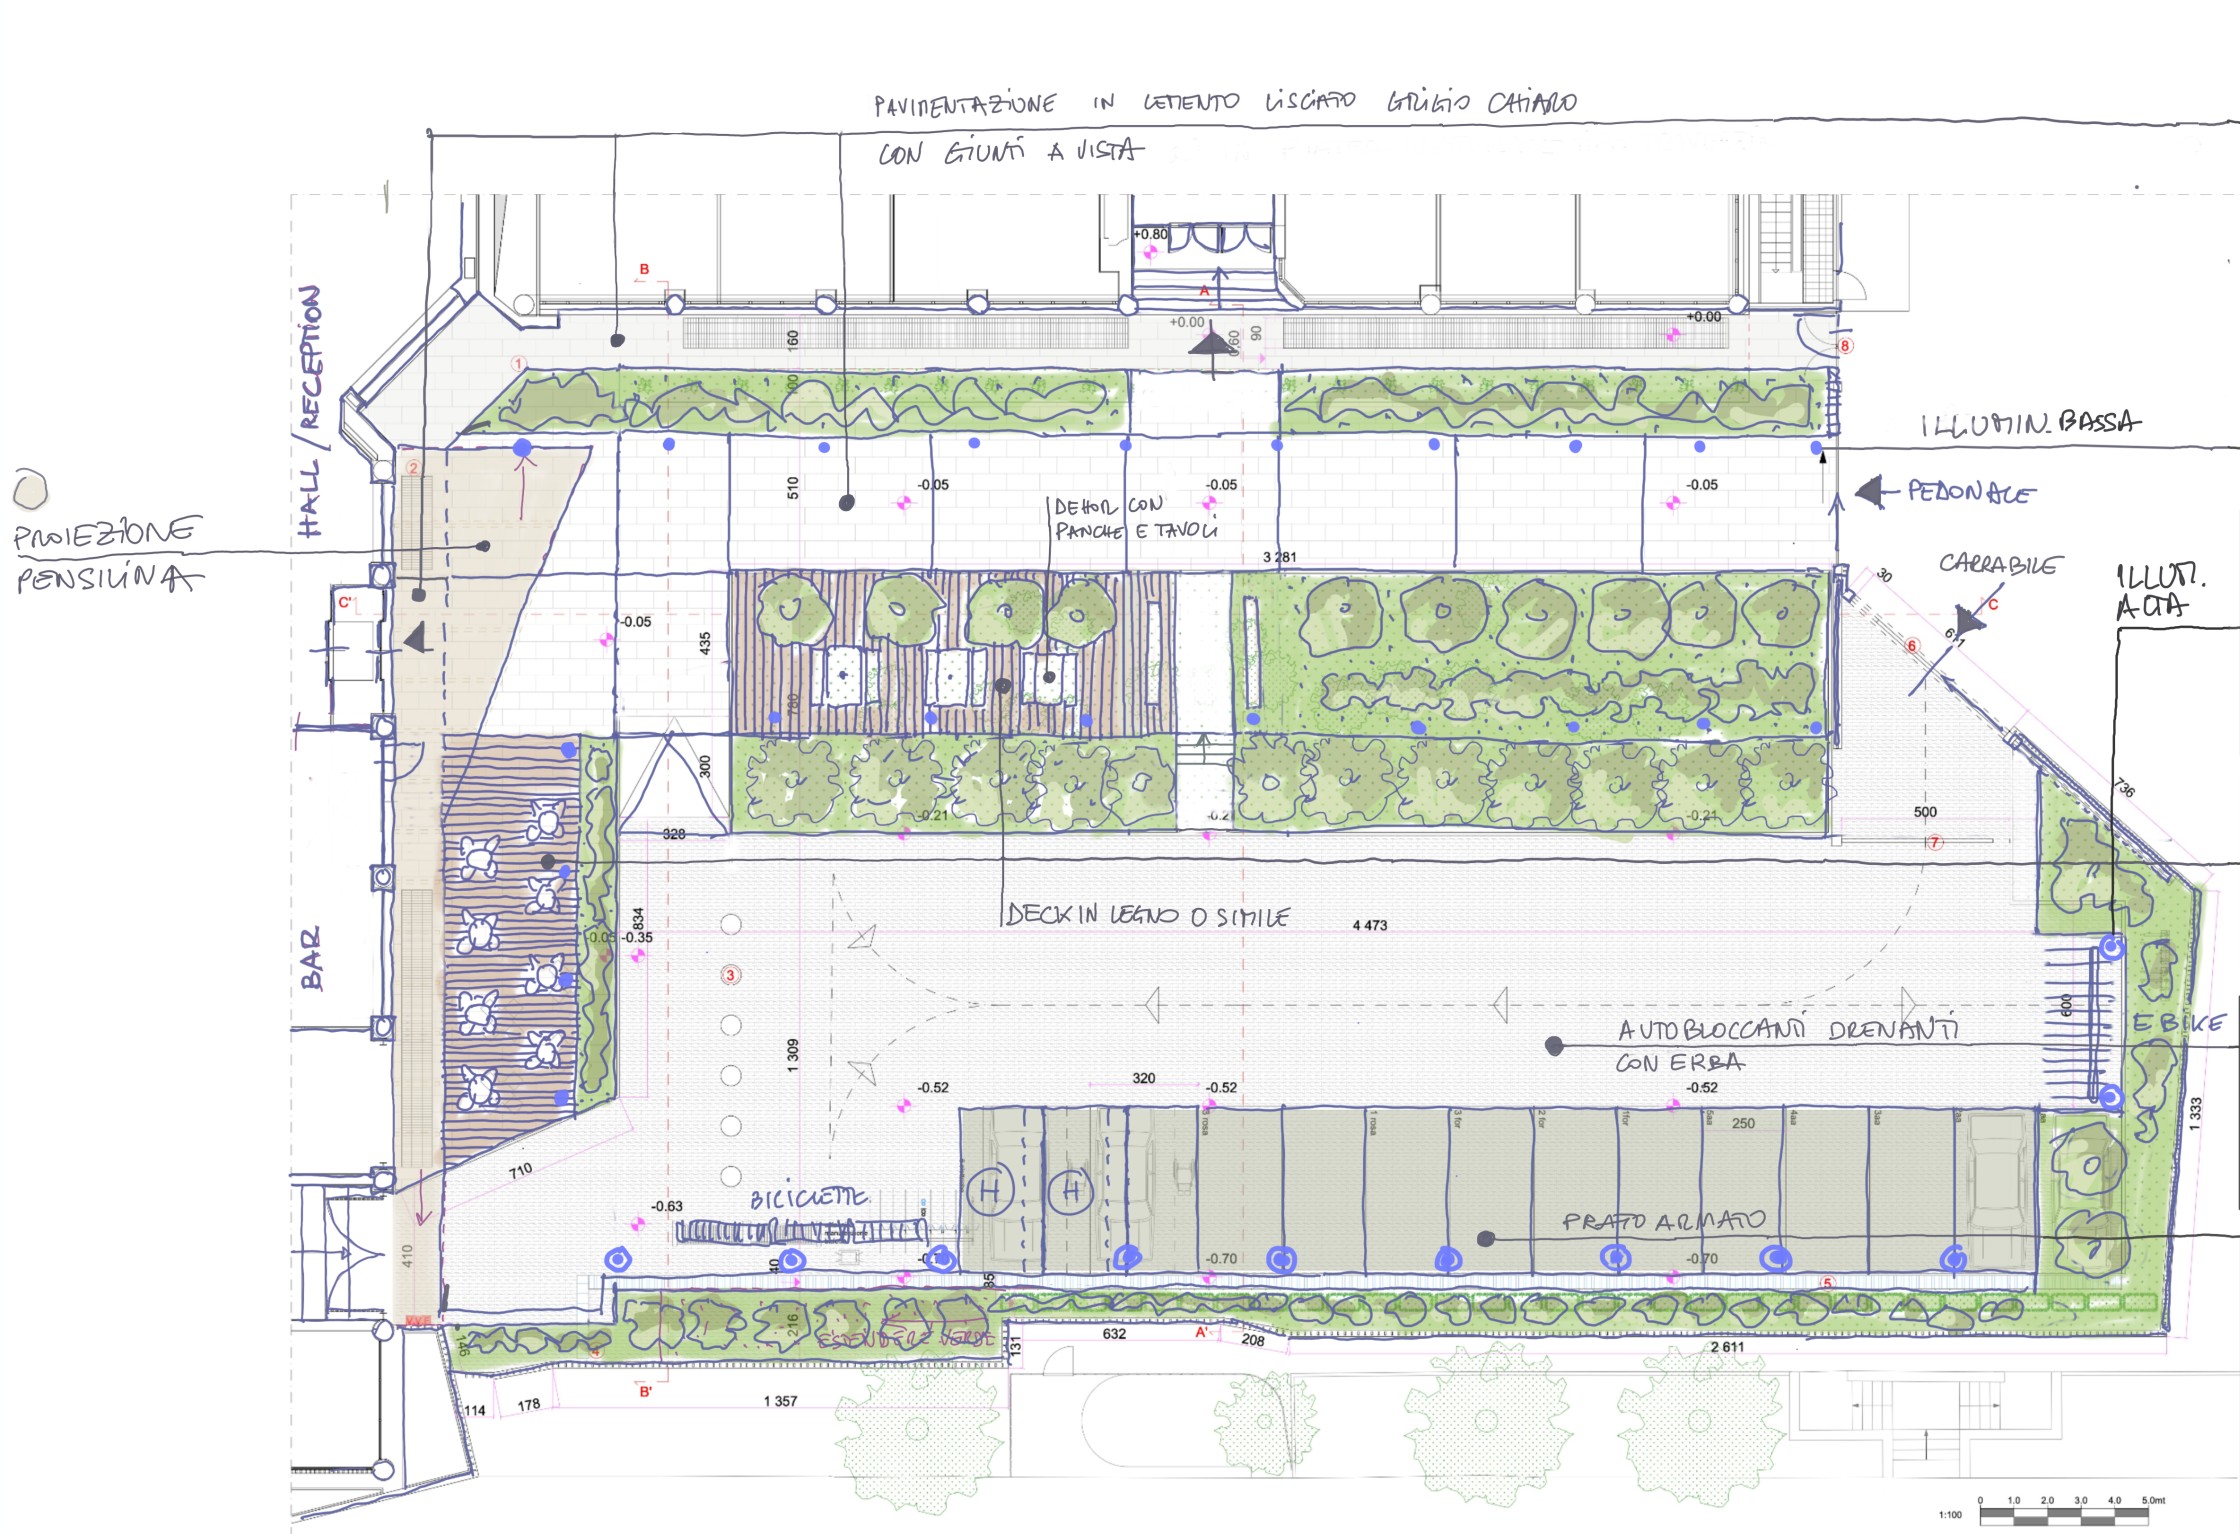
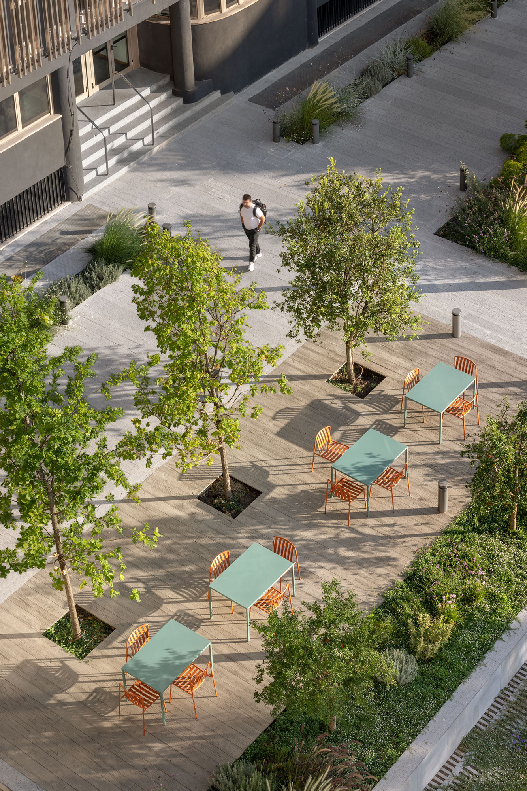
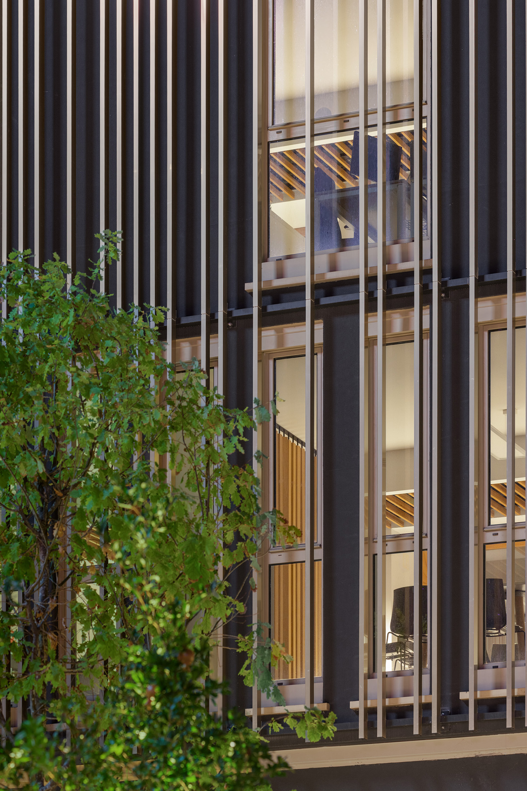
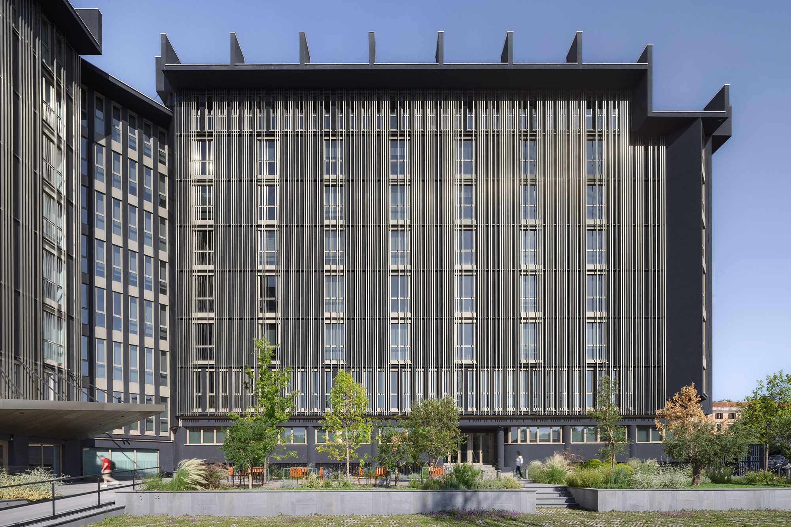
The Largo Anzani project involves a broader and more extensive refurbishment of the building’s exterior, including the complete renovation of all façades through the introduction of a new louvred skin. While respecting the principles of the original design, this new architectural envelope completely redefines the building’s appearance. Together with the reconfiguration of the main entrance and the courtyard overlooked by the principal façades, the intervention radically transforms the building’s overall image and perception.
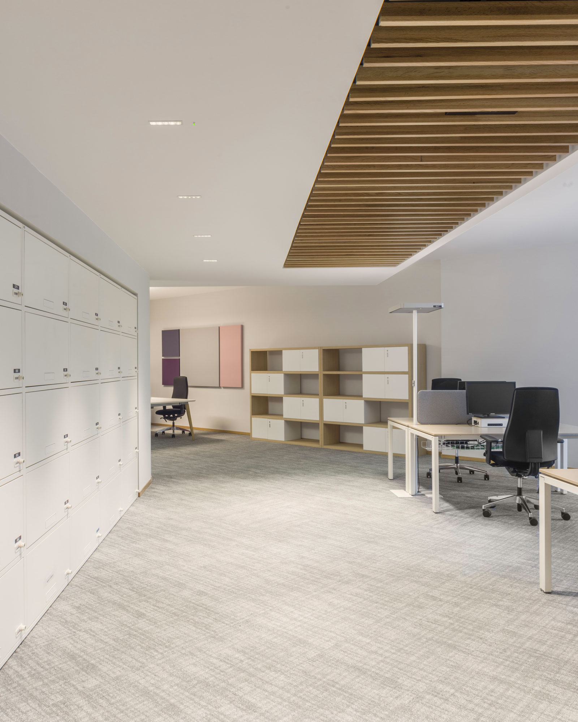
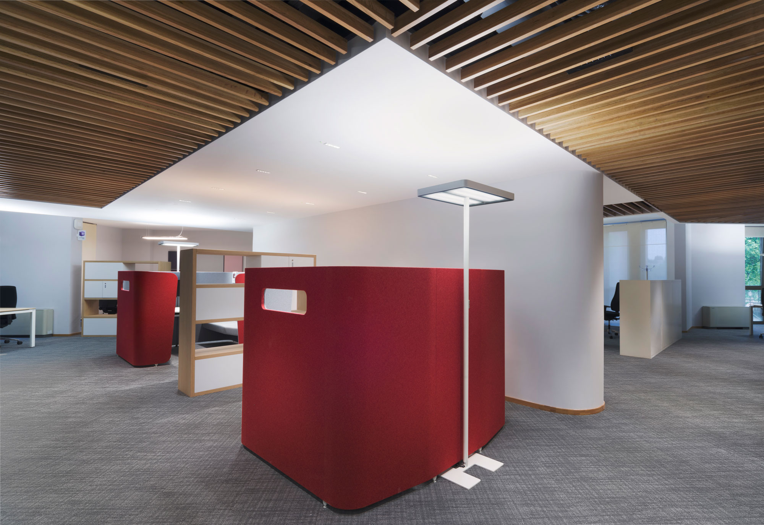
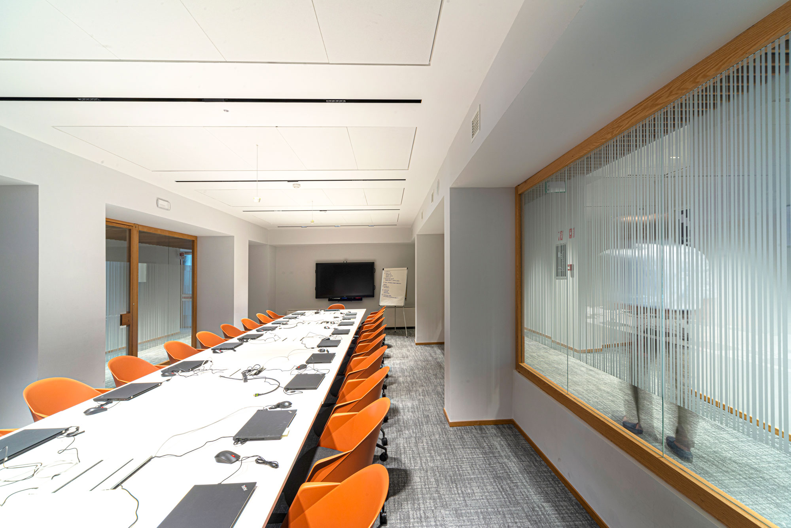
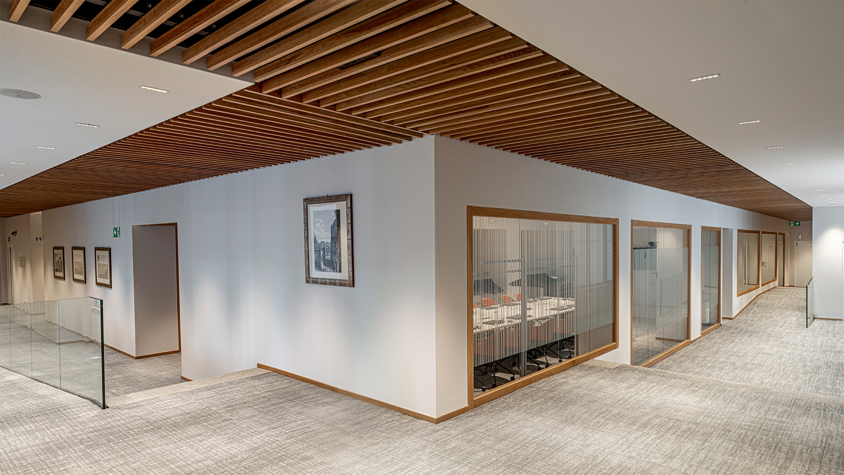
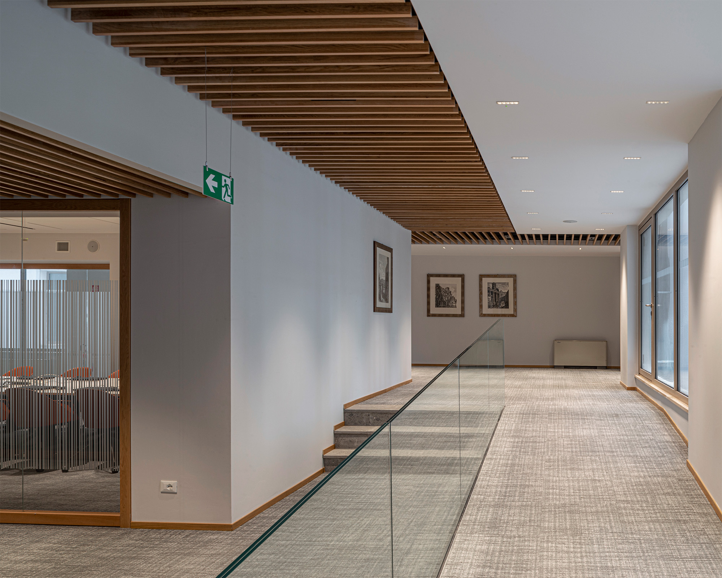
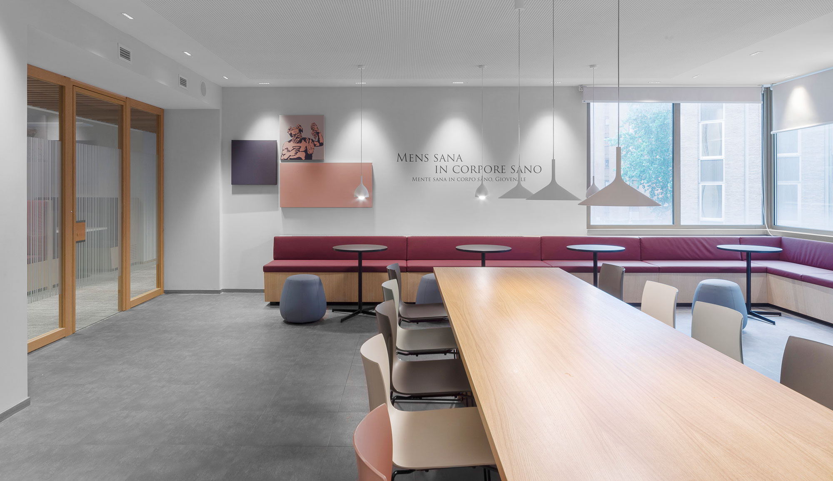
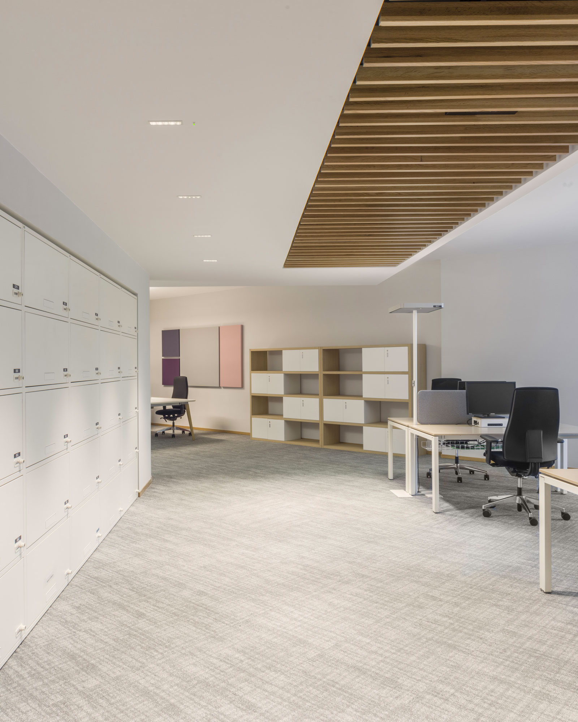
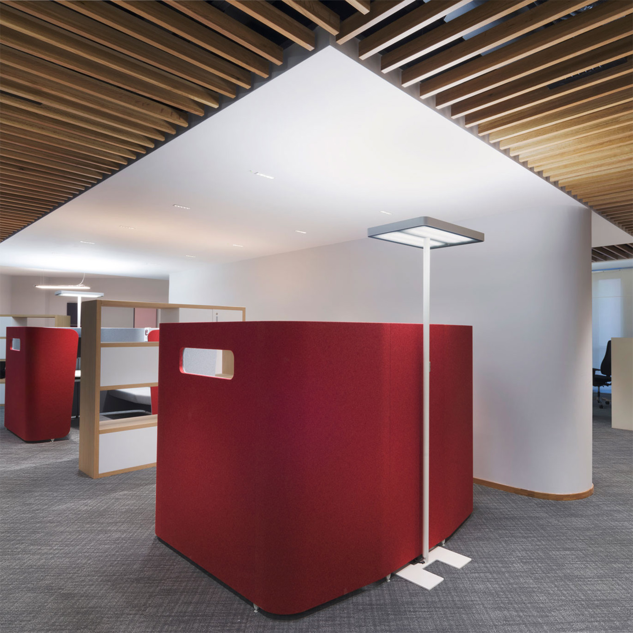
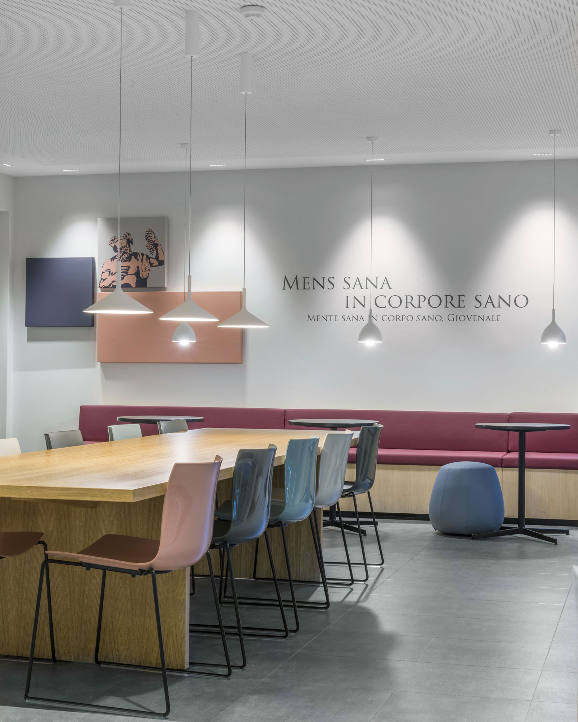
The office interiors have been redesigned through a comprehensive review of layouts, fittings and furnishings, with the aim of creating environments that promote people’s wellbeing and enhance the overall quality of the workplace experience, in line with the latest trends in office design.
The project introduces a flexible and diversified spatial organisation, providing a variety of environments designed to accommodate different ways of working. Individual workstations, collaborative areas, informal spaces, meeting rooms and areas for interaction and exchange contribute to creating a dynamic and adaptable workplace, capable of effectively supporting both individual and collective activities while translating the principles of Smart Working into the physical workspace.
_Project Info
Largo Anzani Unicredit building
Surface area 12,600 sqm
Workstations 1,200
_Credits
Architectural and interior design project
Paolo Mantero
Space Planning
Paolo Mantero
Engineering e DL
Prelios
Photos
Fabio Zoratti, Davide Galli
