
Findomestic
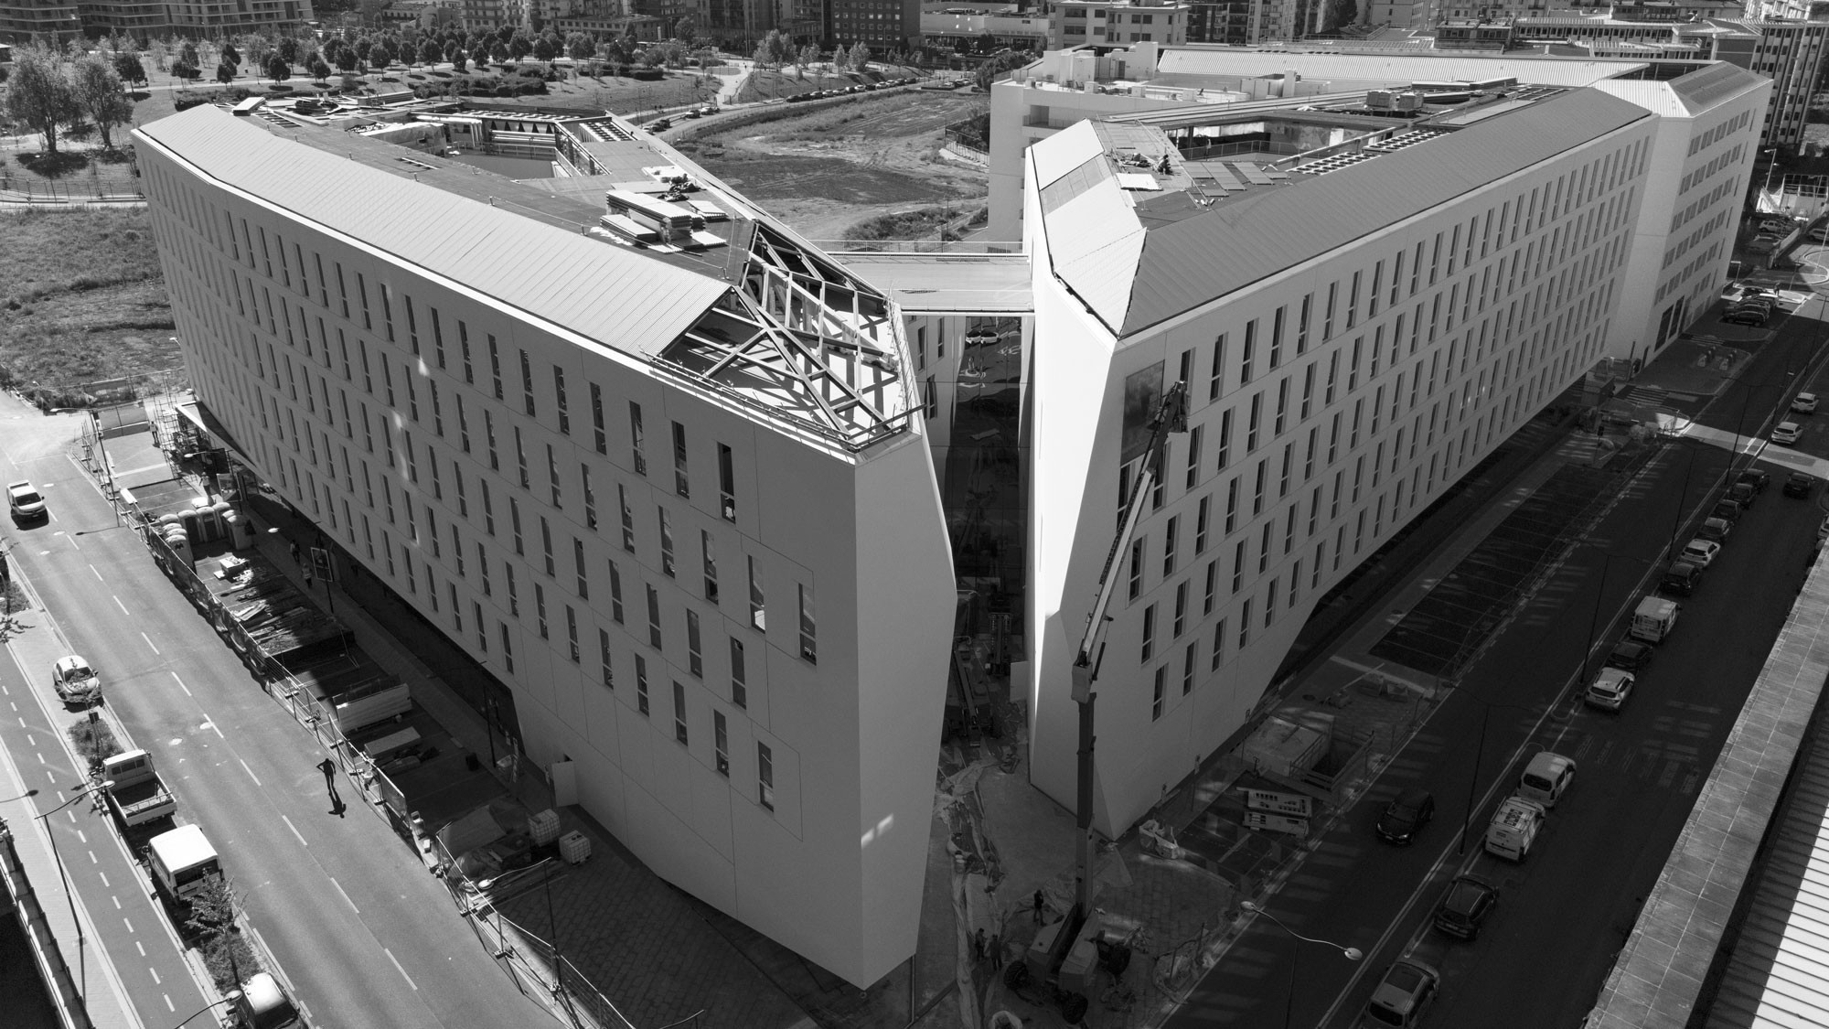
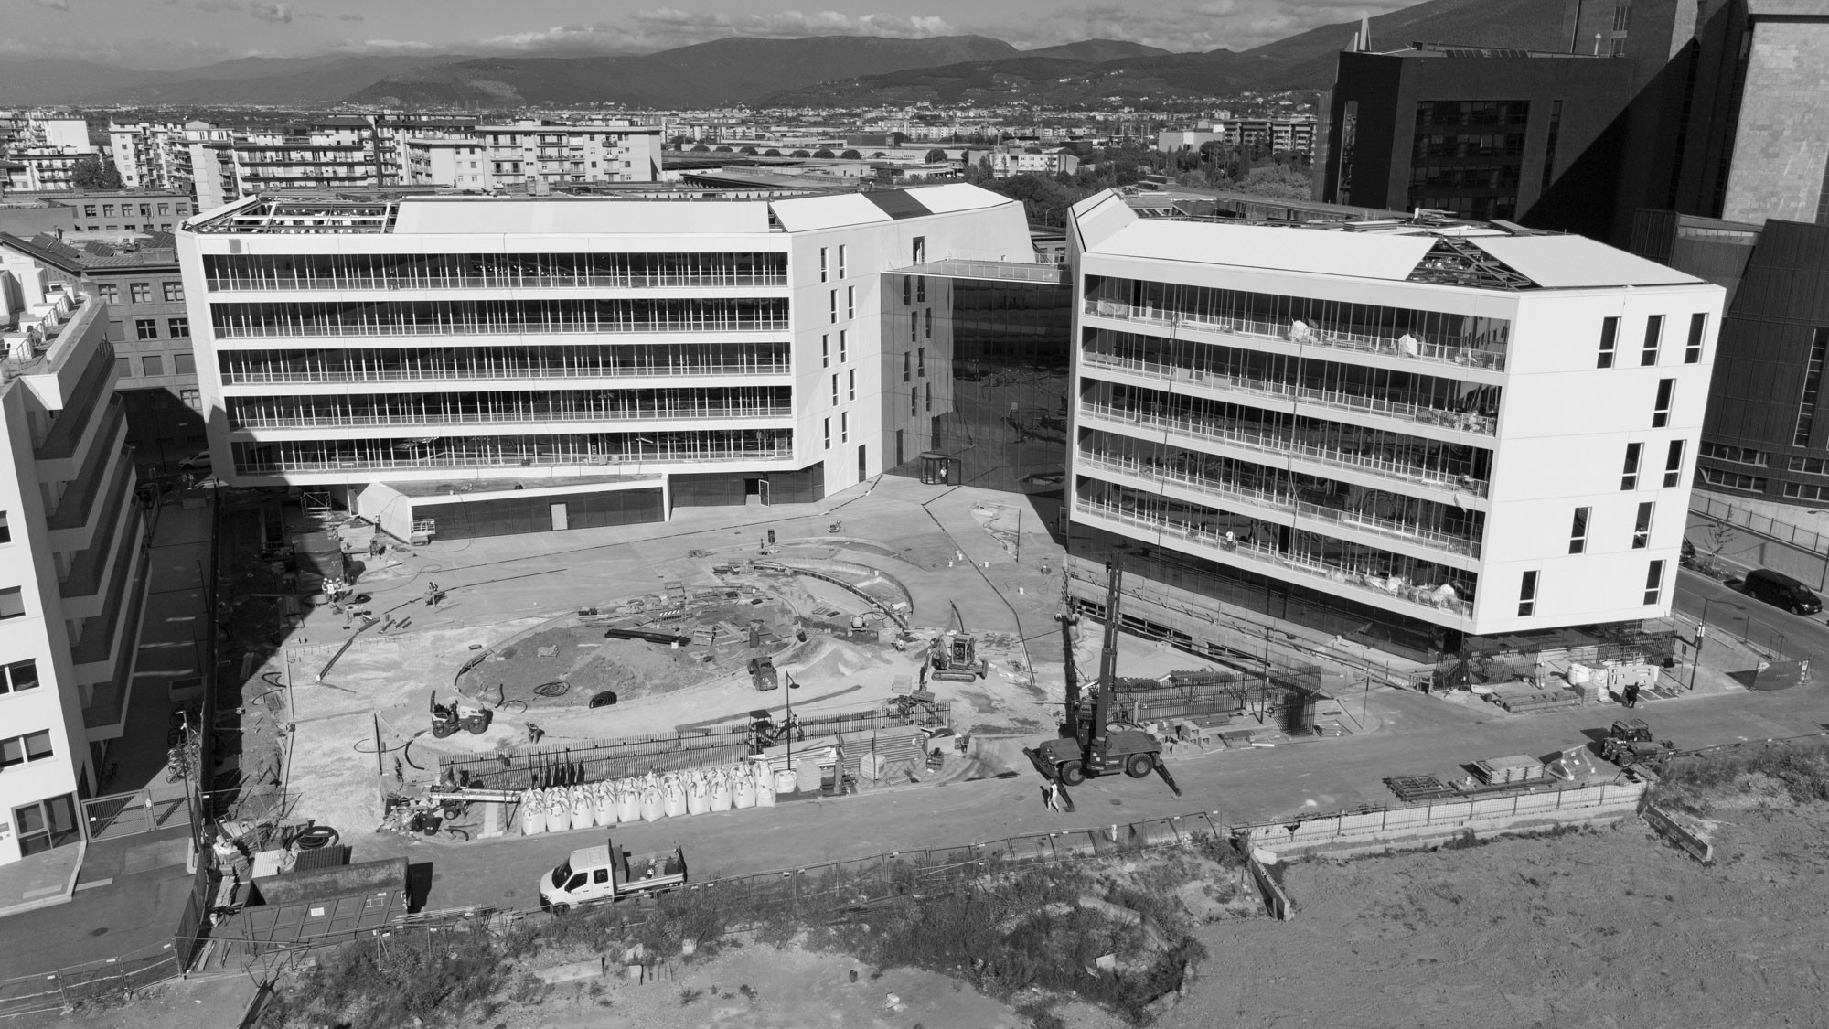
Florence. The project brief included the request to build a new, modern and sustainable headquarters for the Findomestic company, in a corner of the city “squeezed” between suburban traffic and the urban chaos of a former industrial area.
The San Donato park becomes the driving force of the project, almost “imploring” that the gap between the Courthouse and the Cassa di Risparmio building, facing it, be preserved intact.
To establish a connection between the urban and natural landscapes, we look to the past, to the Renaissance, especially to the humanistic values that inspired it and remain fundamental today. The Bernardo Rossellino’s Palazzo Piccolomini in Pienza, is a building that more than any other interprets the encounter between architecture and nature, and humanity’s eternal need to live in harmony with it. It was within this framework that we conceived the idea for this project.
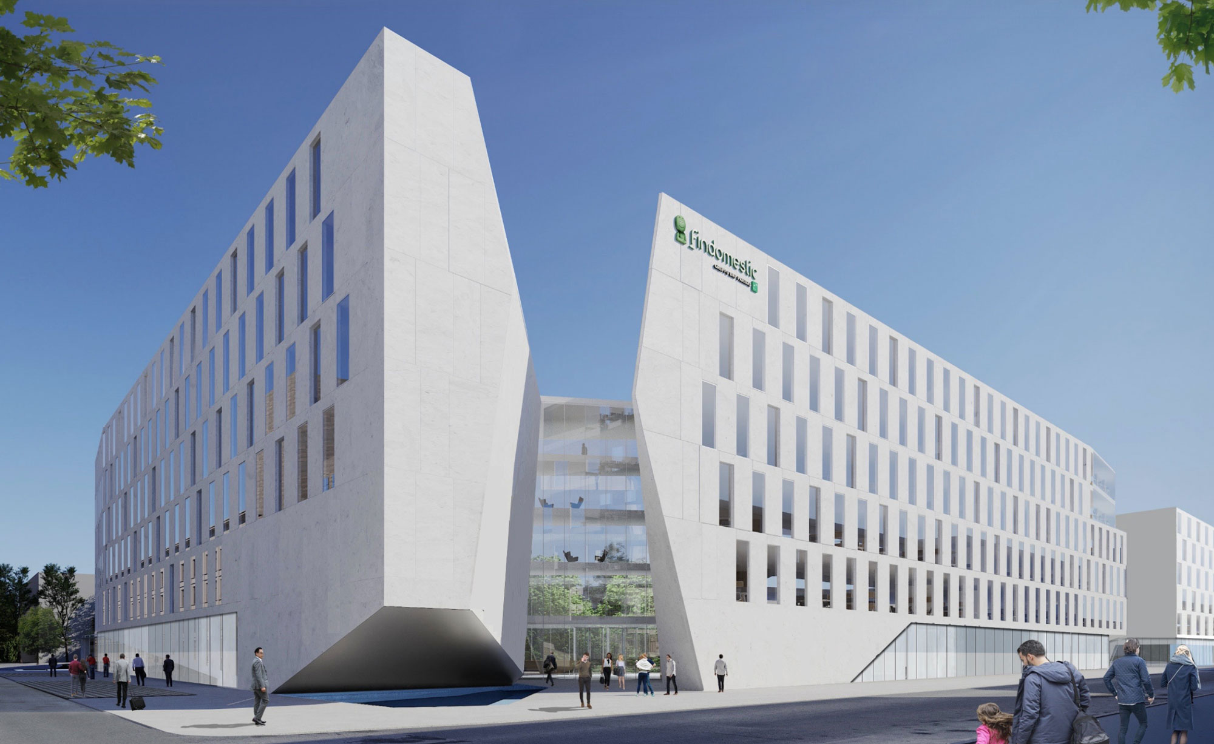
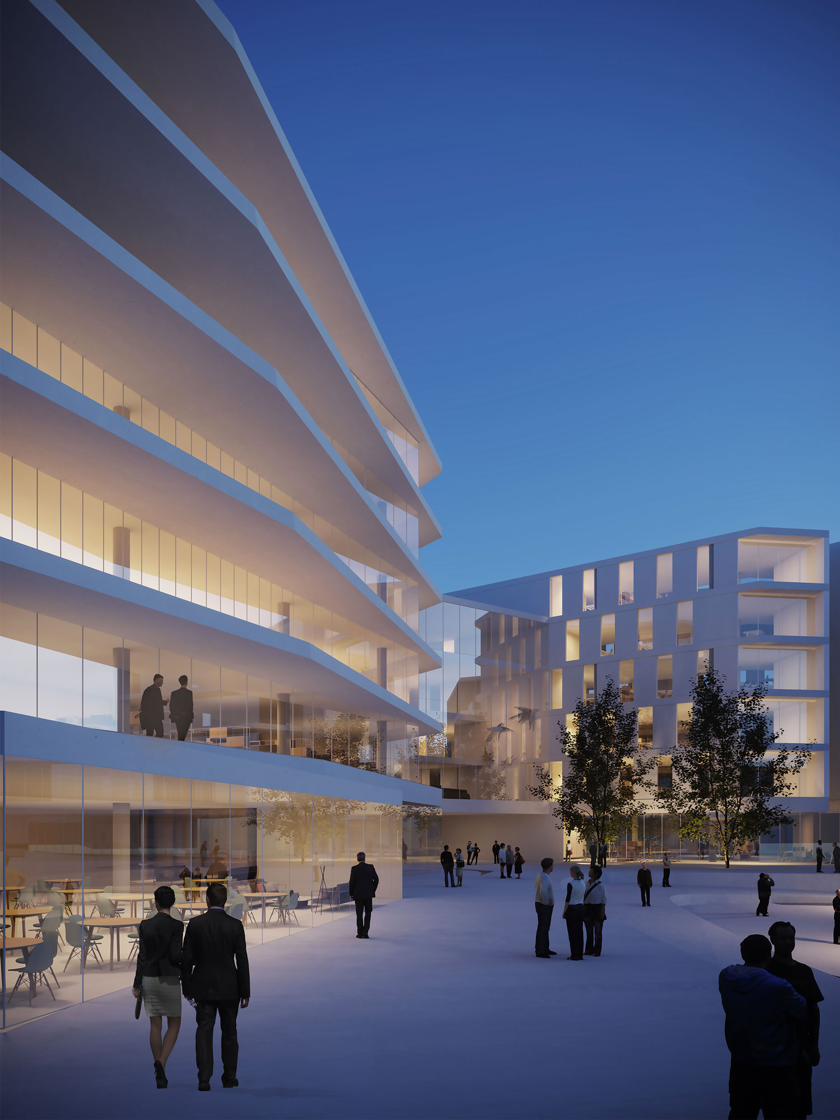
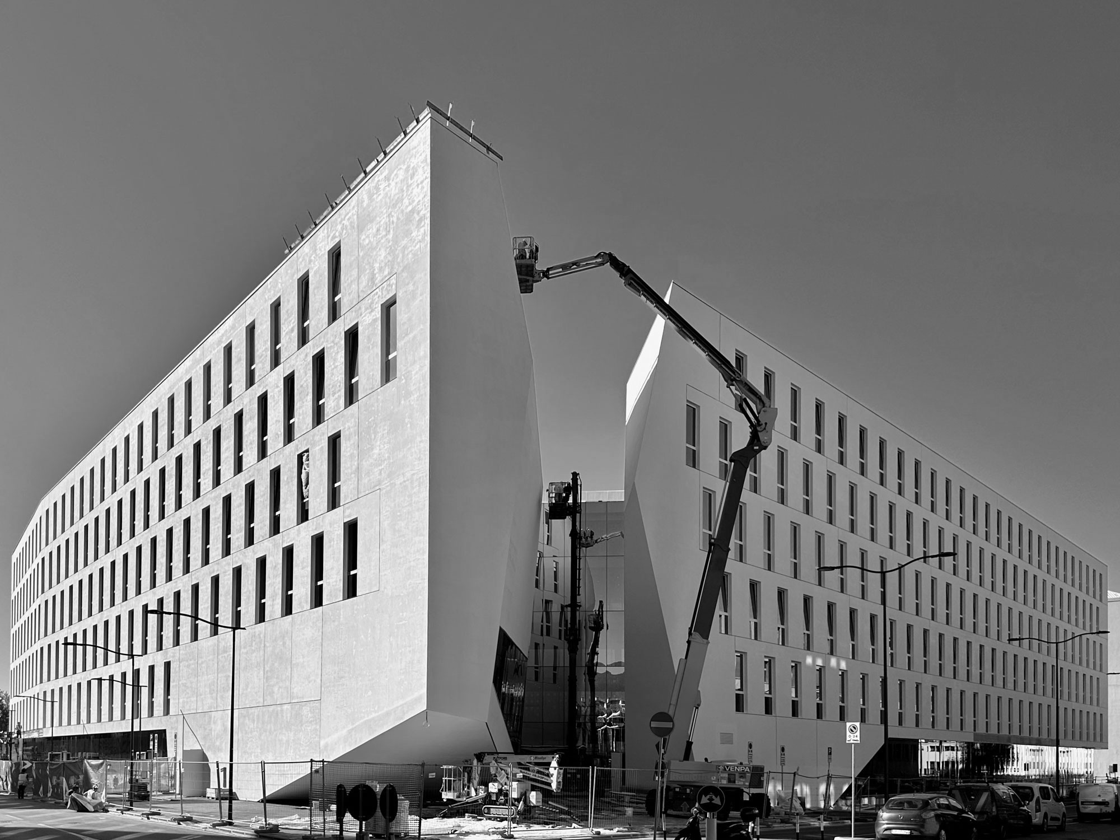
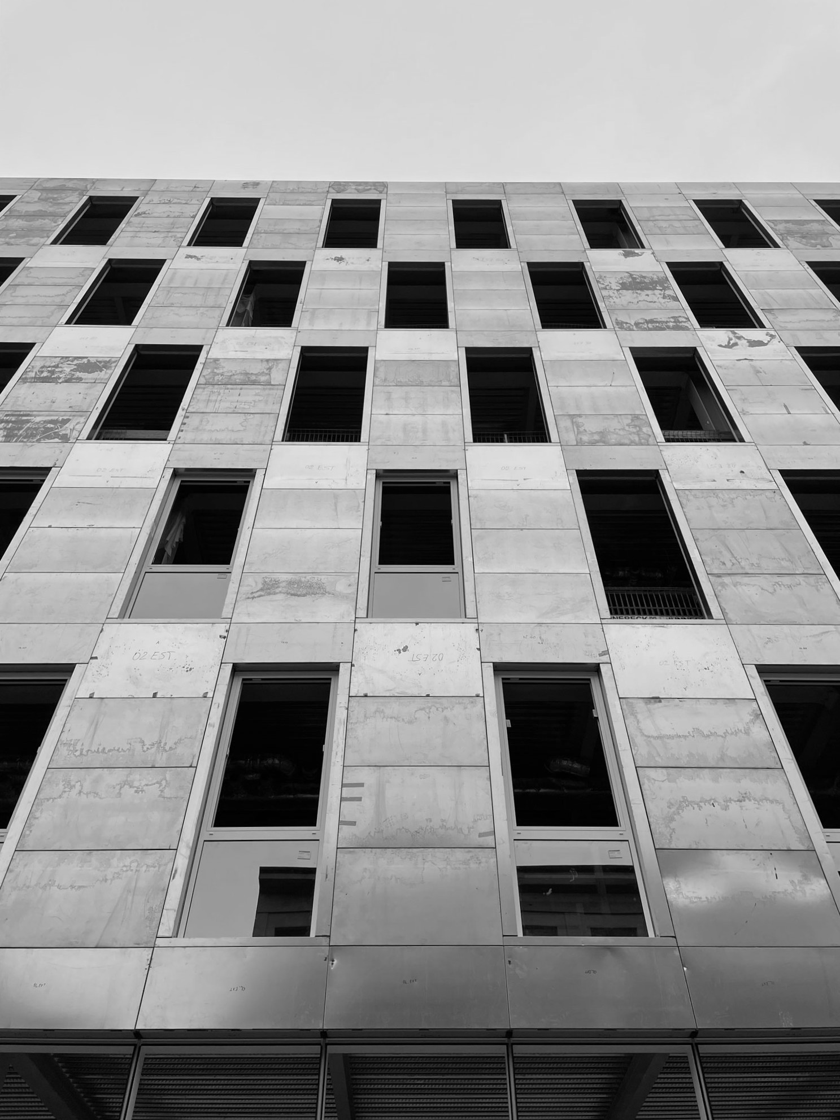
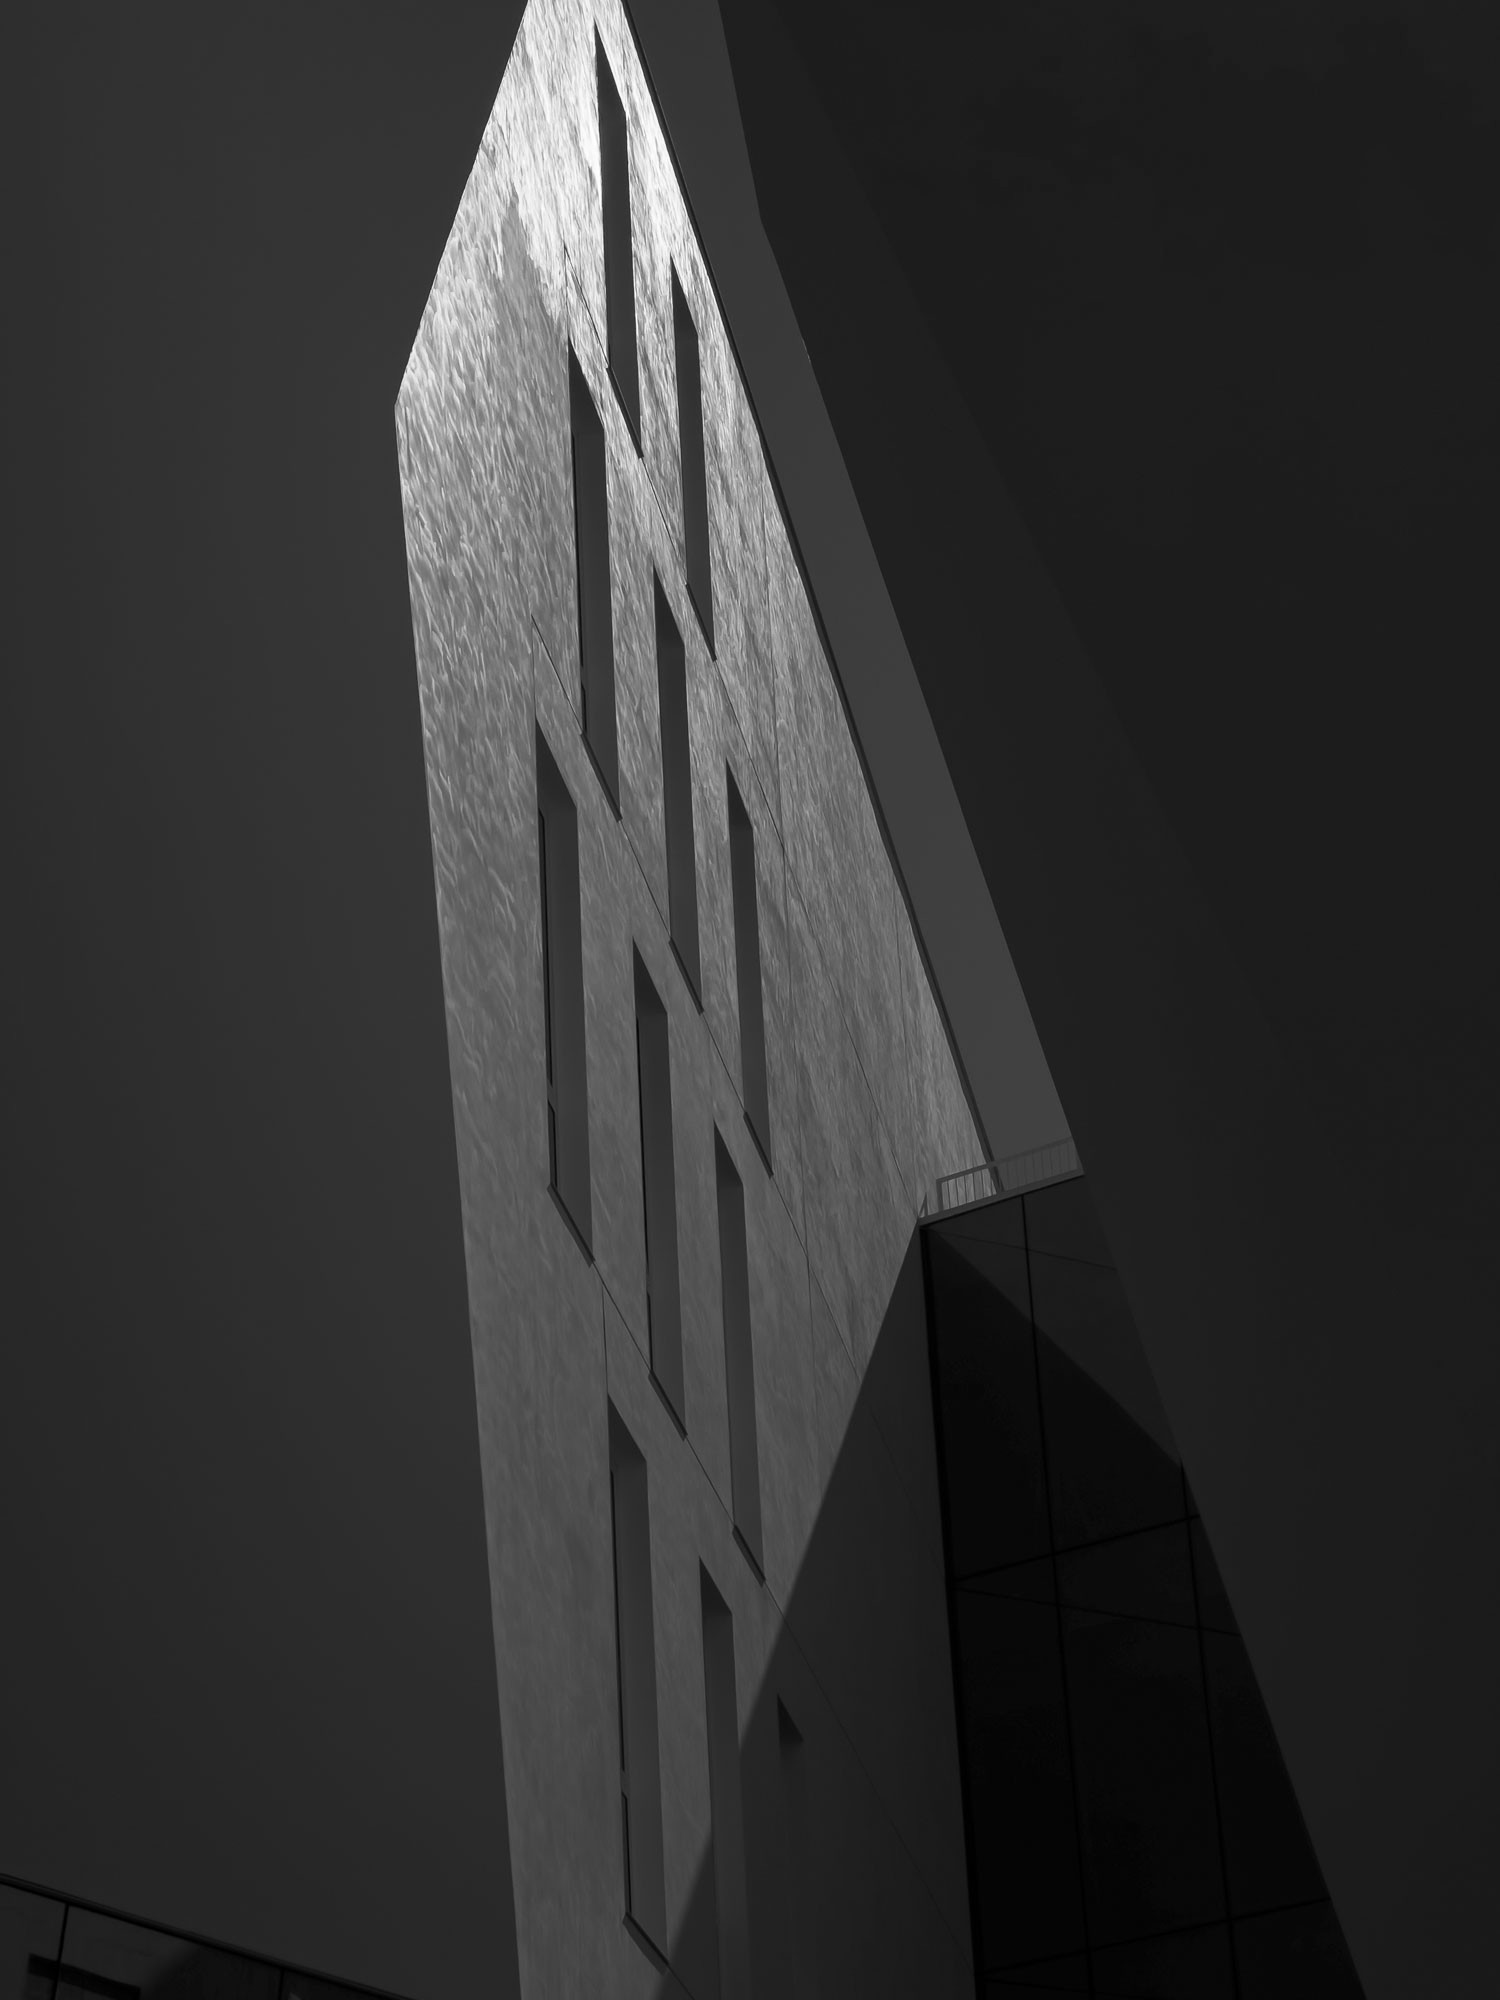
A large block of marble rests on the ground, its main facades facing the city, hollowed out by the force of natural elements that spread from the park, seeking an outlet to other spaces to be contaminated. This creates a fracture that defines its entrance, recreating the connection between city and park that a “closed” building would have definitively compromised.
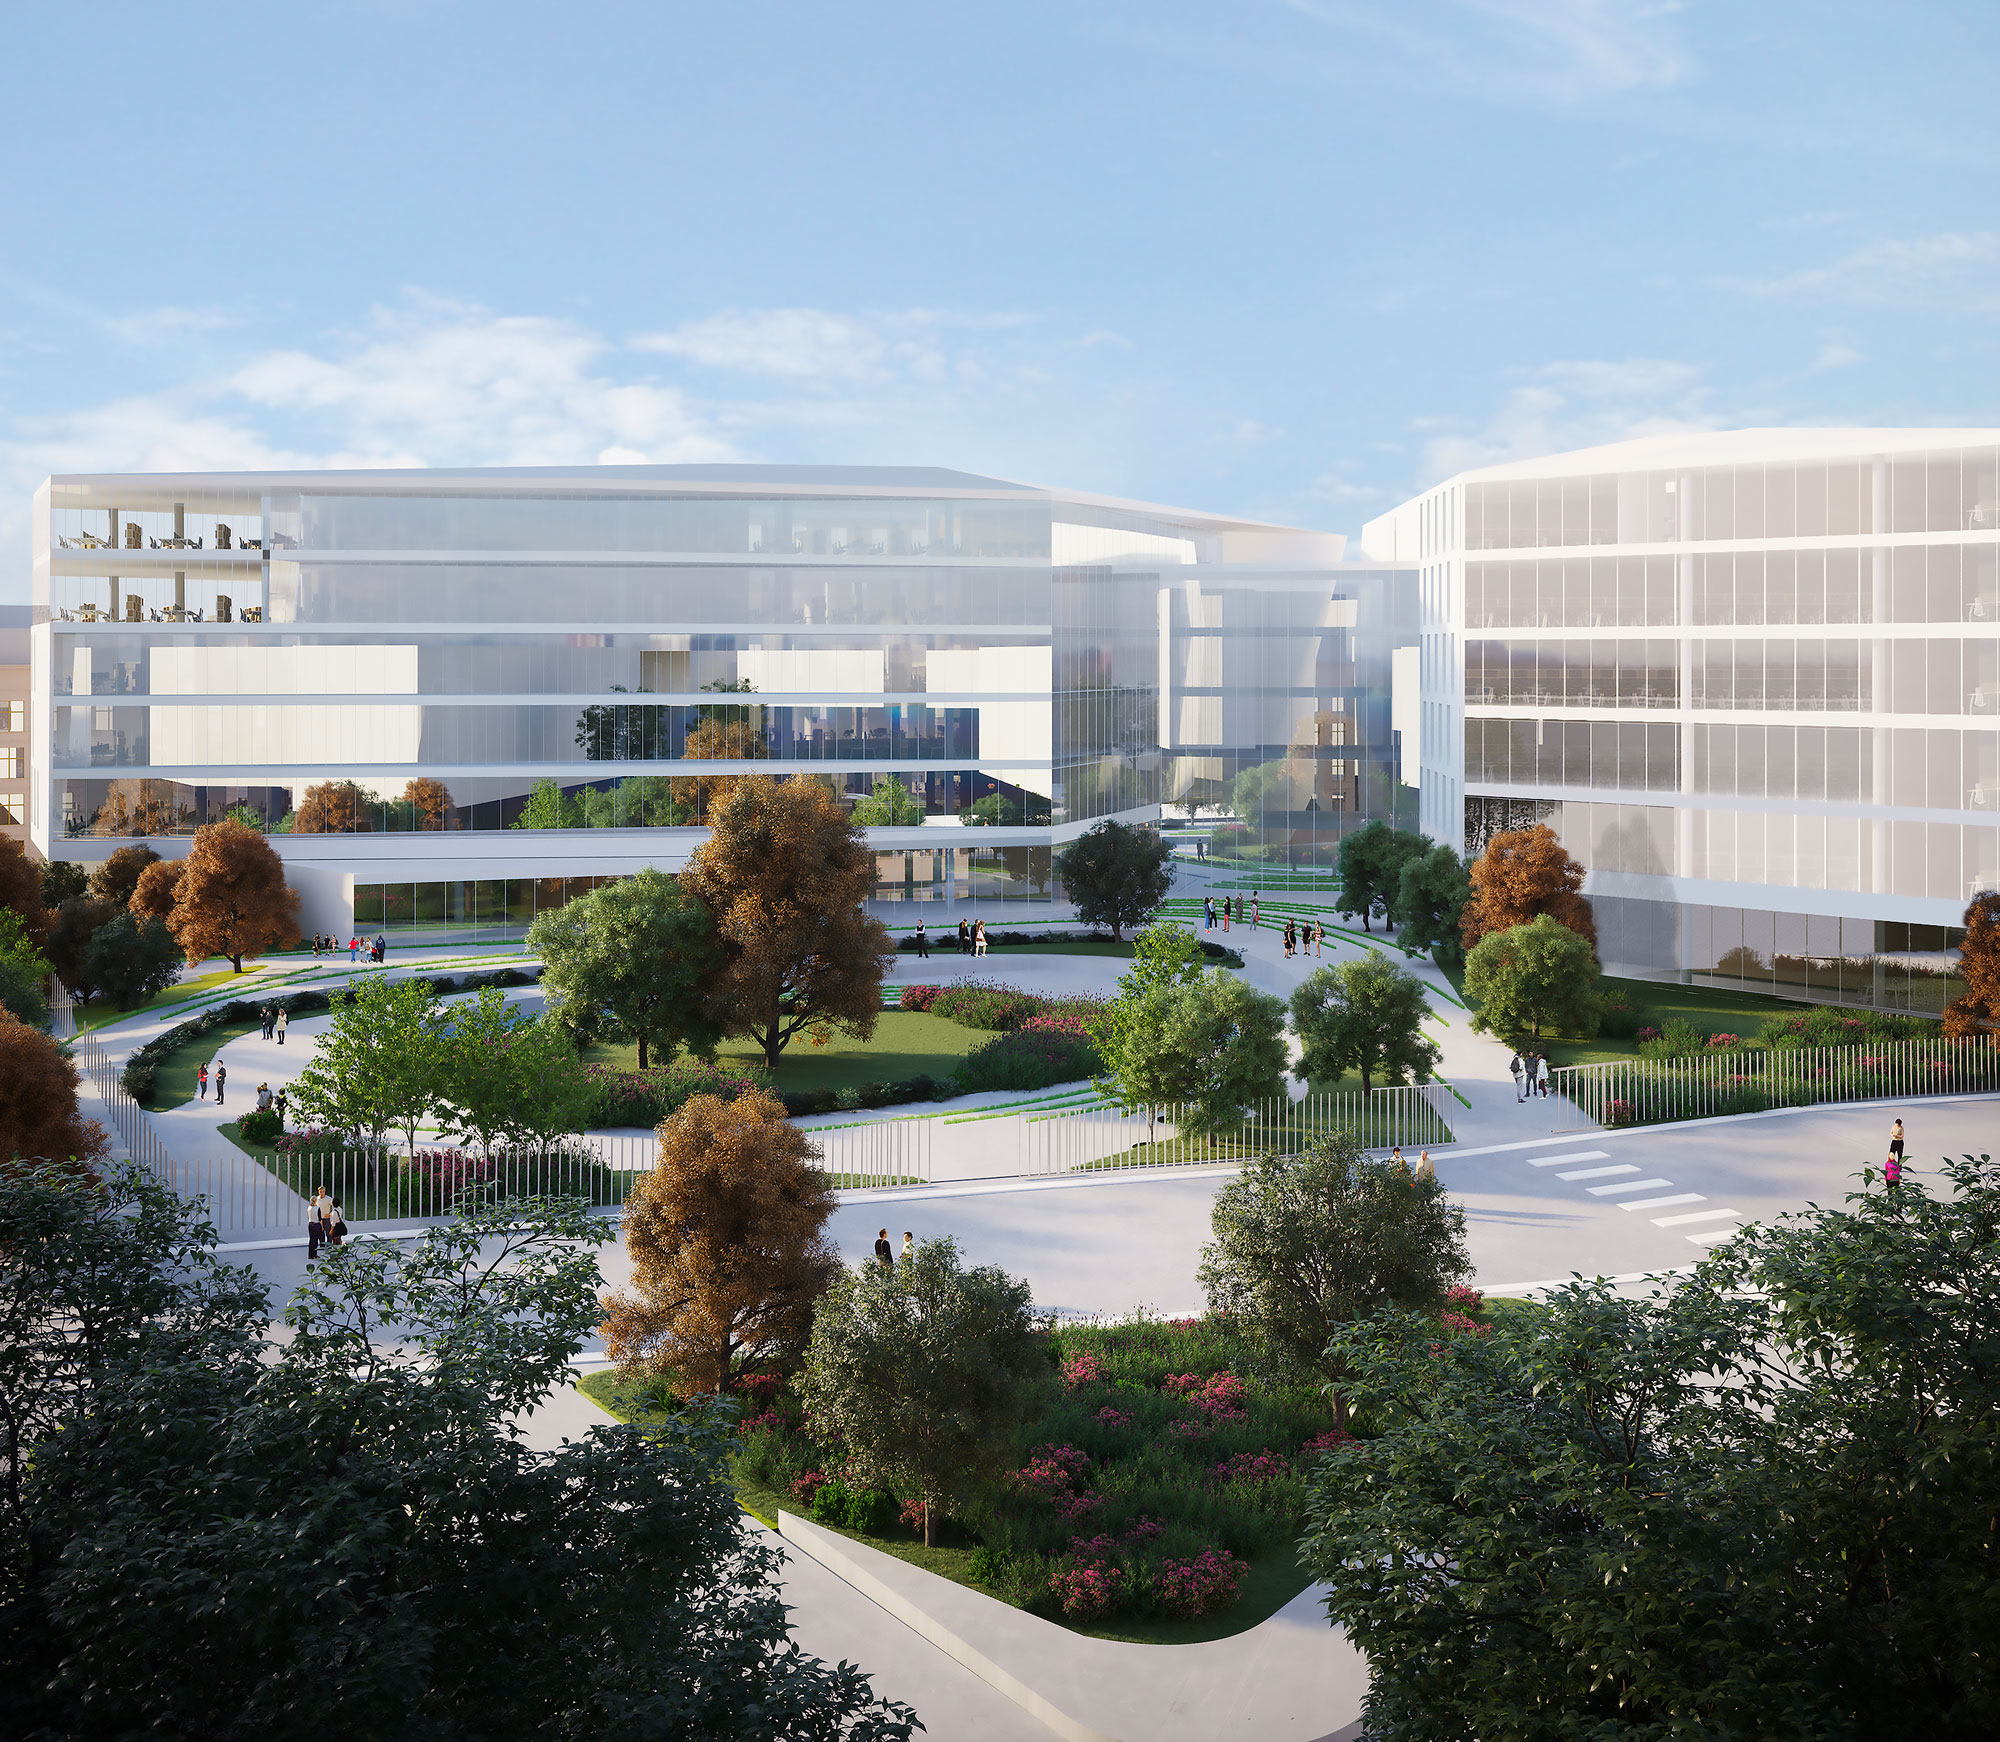
The built volumes seem to open under the pressure of natural forces to a more intimate space, less contaminated by human activity. Contemplation of nature represents the true essence of the project, offering a privileged view of the quiet internal courtyard, opening towards the south, towards the park, and towards the recovery of values related to environmental sustainability by encouraging sustainable mobility.
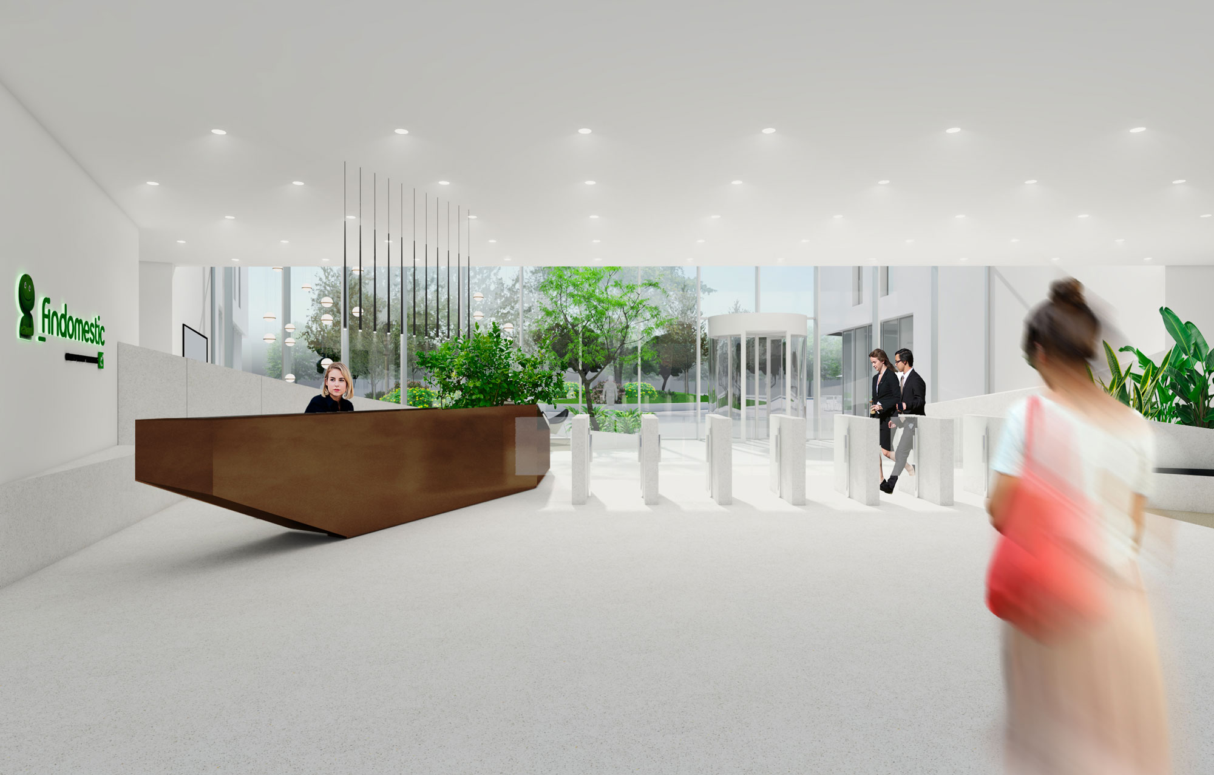
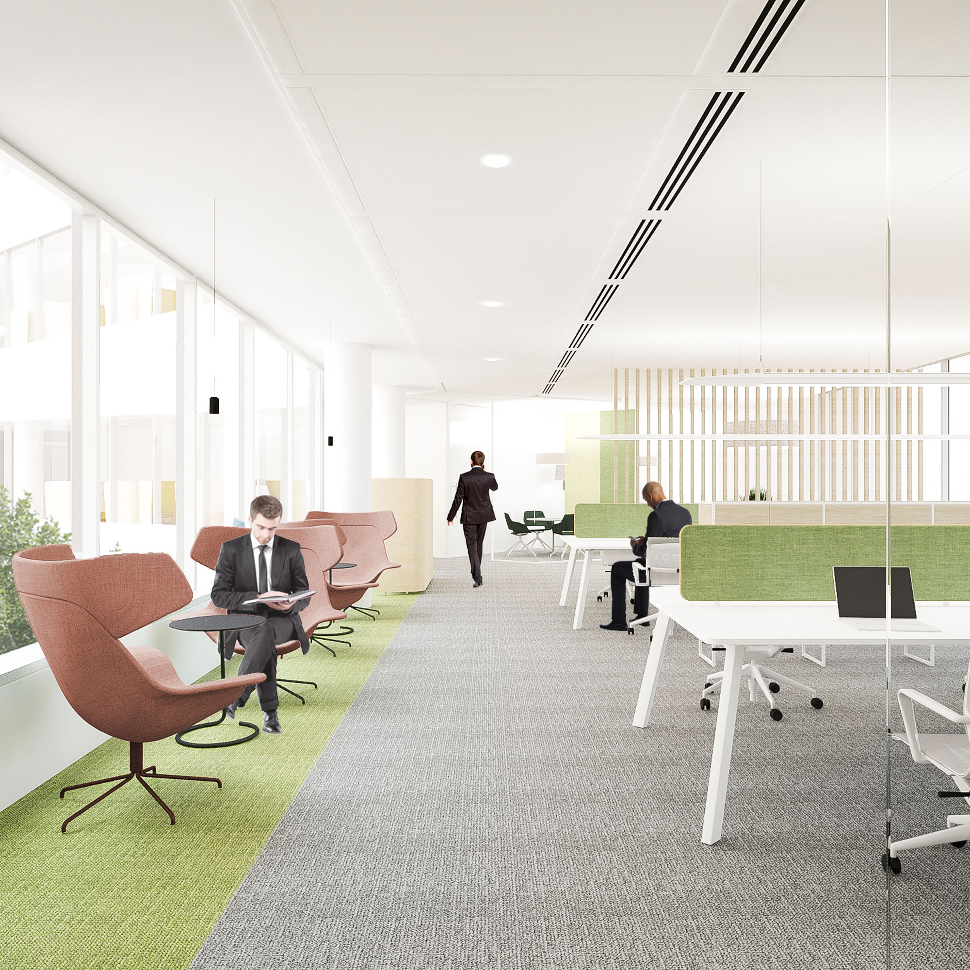
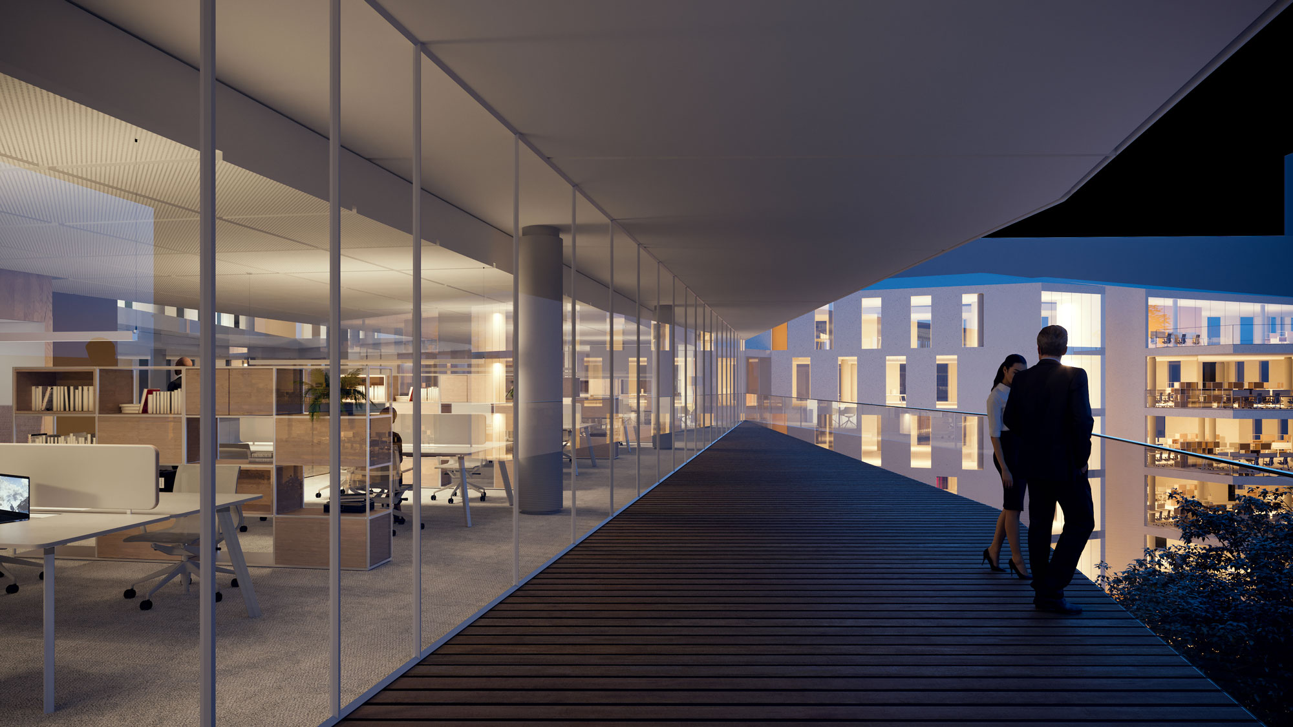
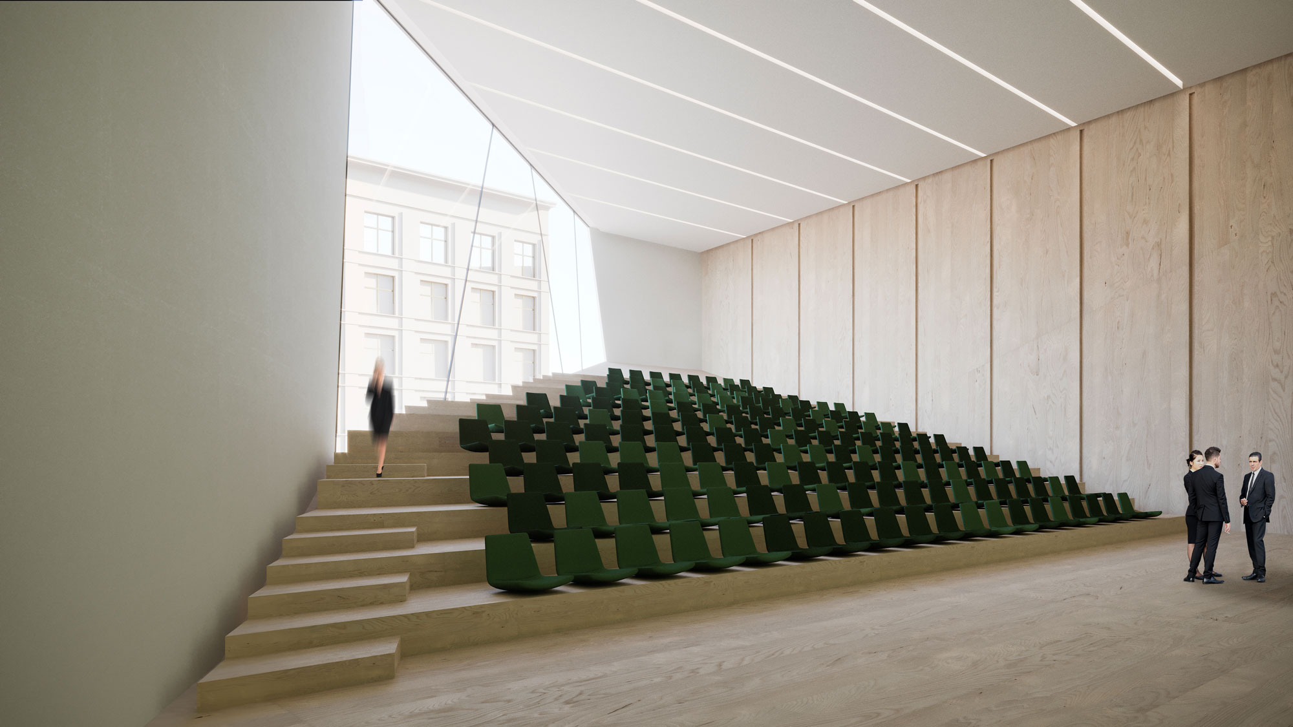
The more closed façades on the north sides and the transparent façades with loggias on the south, not only as a reference to the loggia of Palazzo Piccolomini, contribute to making the building less energy-intensive and more sustainable, as well as offering livable outdoor spaces on all floors. The building’s shape thus takes on a dual role: monolithic and material on the external façades, glazed and permeable on the internal façades. The large, fully glazed lobby, nestled almost in balance between the two volumes, serves as a key junction for the building’s efficiency, offering shared and central spaces serving both wings of the building. The large internal courtyard, conceived as a cross between a garden and a plaza, in continuity with the park in front, includes all the essential elements for a fully livable space on a human scale: water, greenery, and ample rest areas.

_Project Info
Progetto Brunelleschi – Firenze – in progress
Surface area 27.000 sqm
Workstations 1.600
_Credits
Architectural and interior design project
Manteroassociati + Progetto CMR
