
Unifor
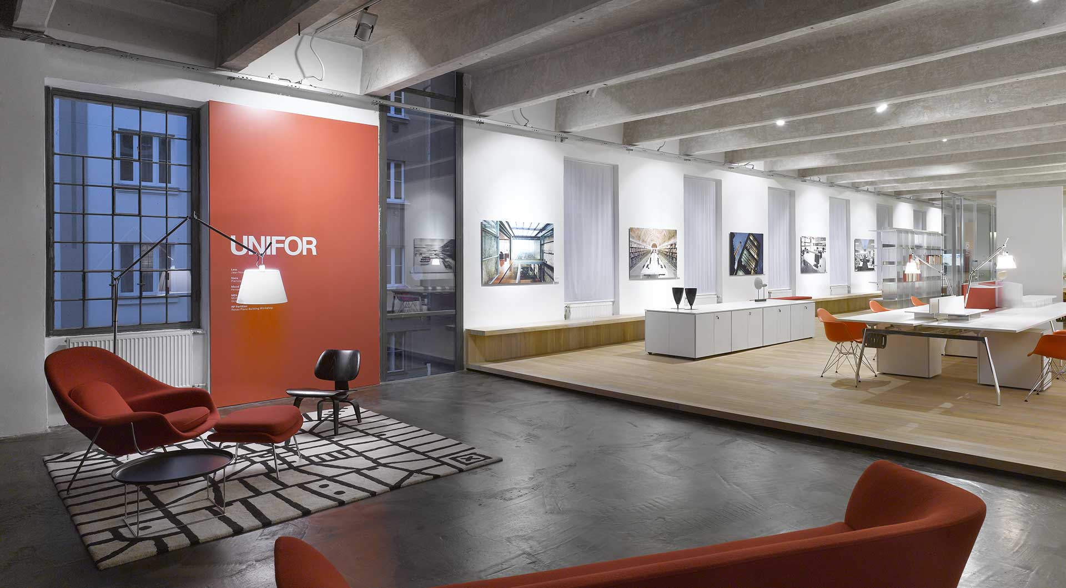
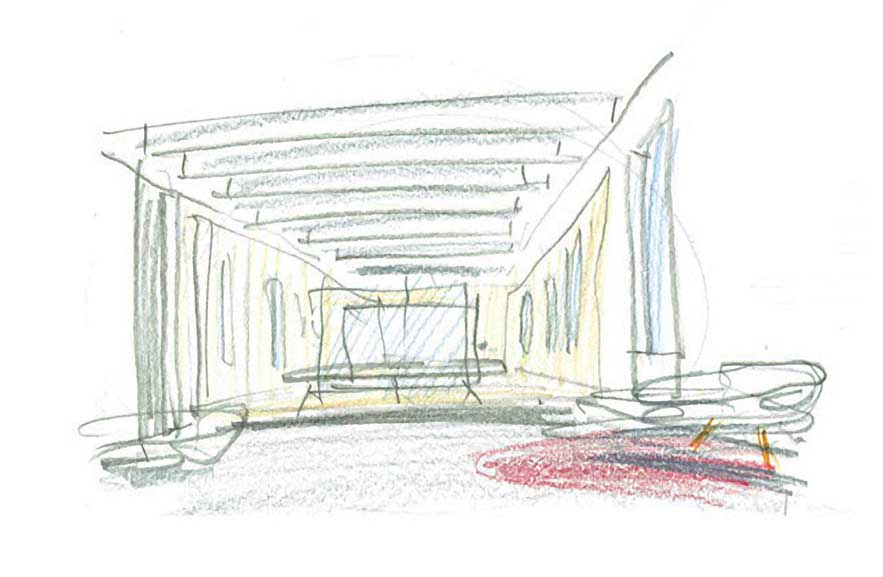
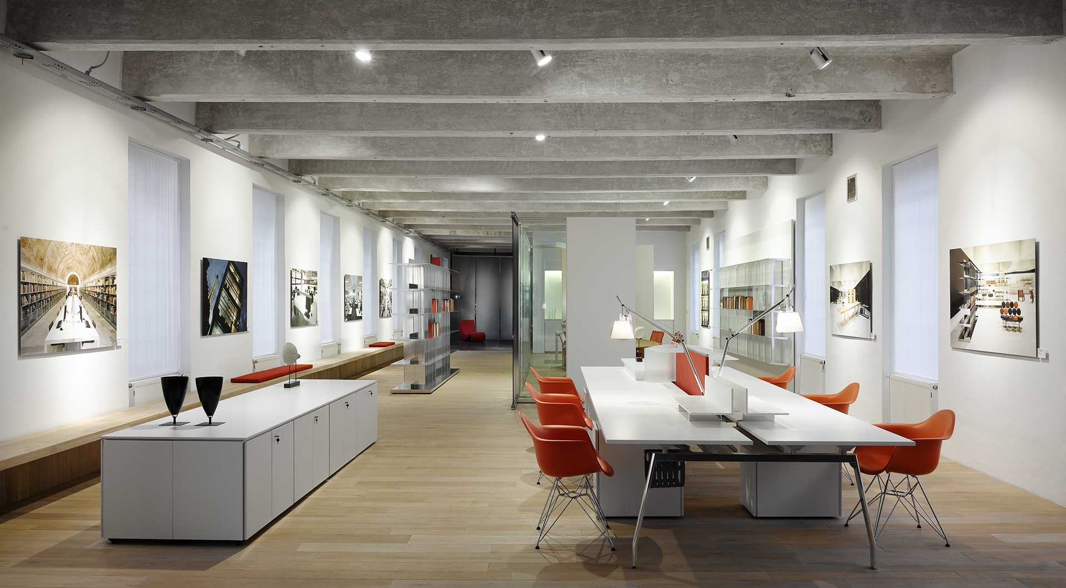
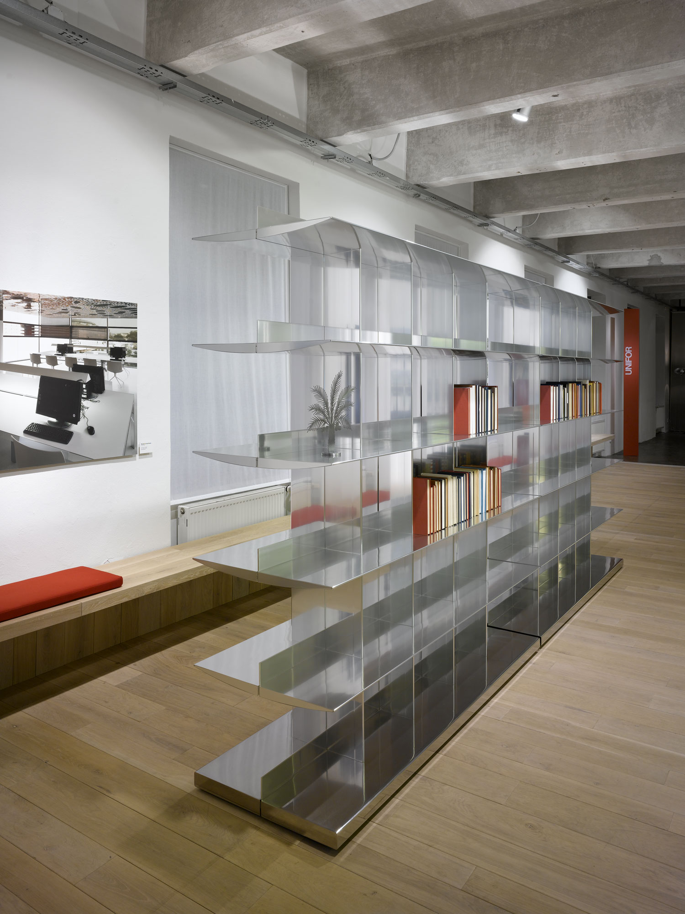
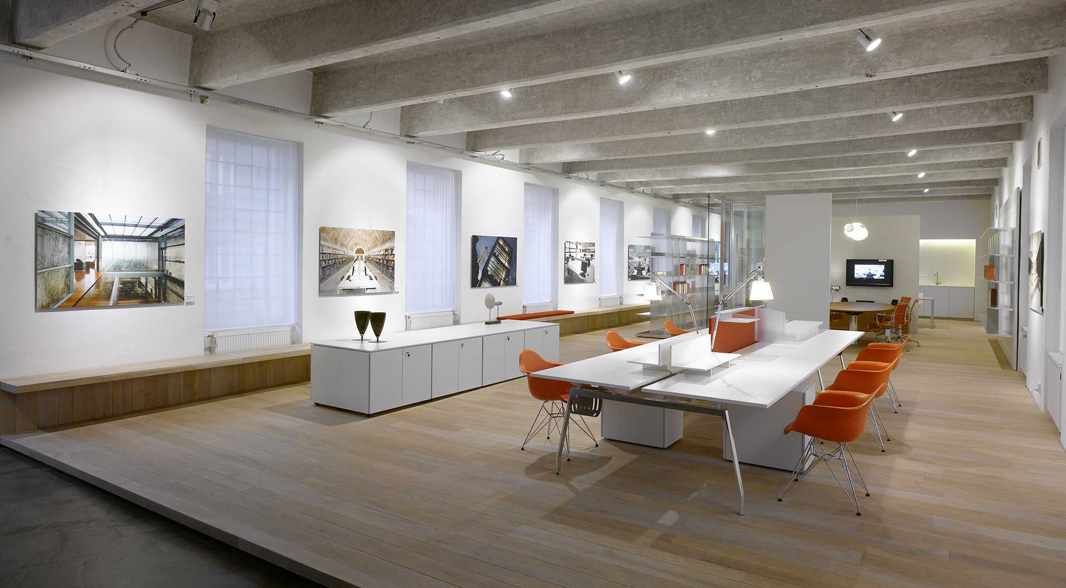
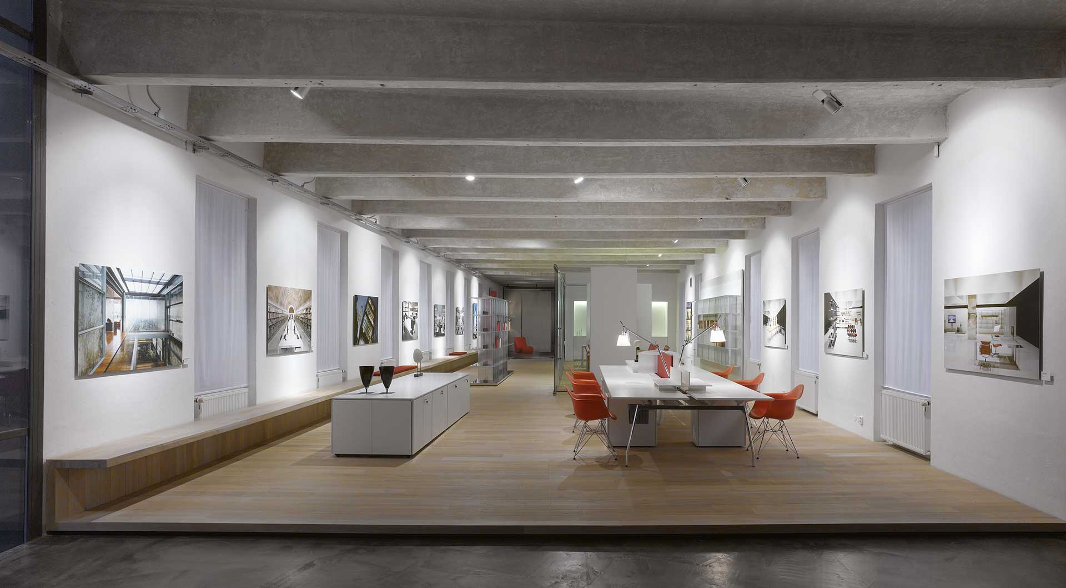
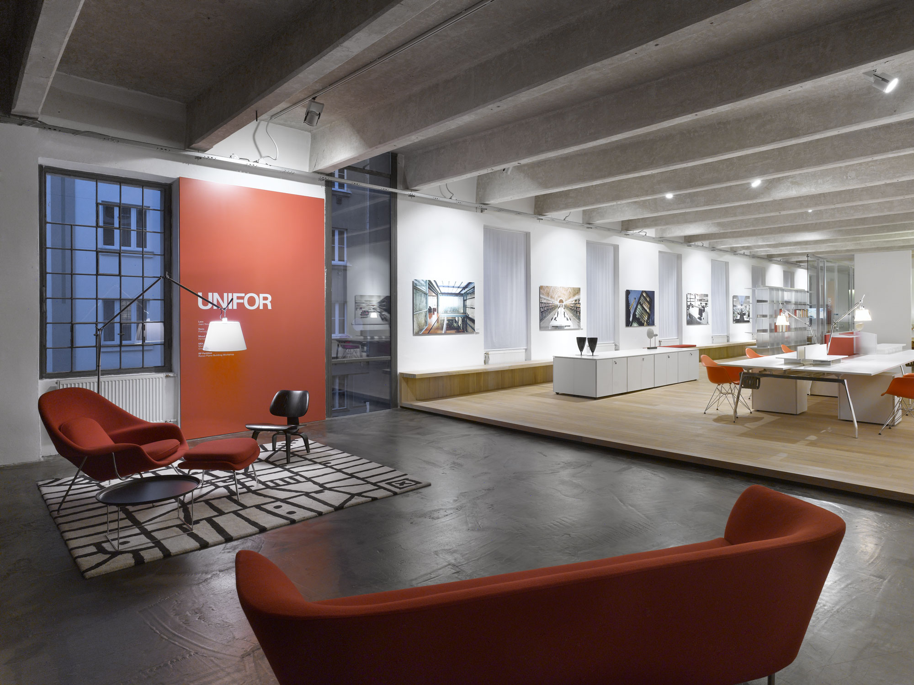
Prague. The new Unifor Showroom is located within an old industrial building in Prague. Its design was coordinated in order to represent the image of all Unifor showrooms. The interior space spans across a 200 square metre area, designed to offer both a refined and functional exposition area. Wooden suspended floors, transforming into benches on the opposite side, are reminiscent of the idea of an Ark: a core capable of separating itself from the building it is nested within, offering different arrangement scenarios, while conserving the company’s identity through time and space.
_Project Info
New Showroom Prague 2011
Area 200 Square meters
_Credits
Concept and Interior Design
Paolo Mantero
