Diesel
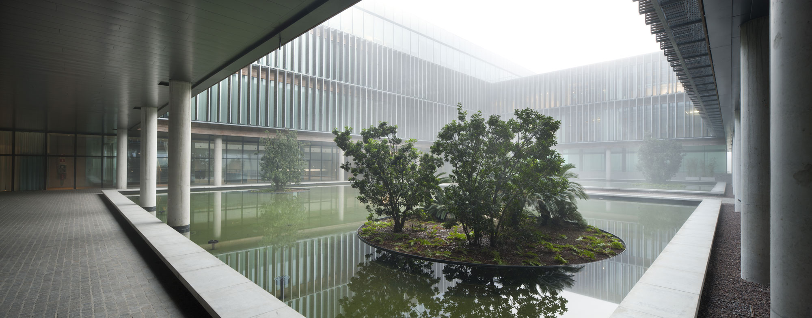
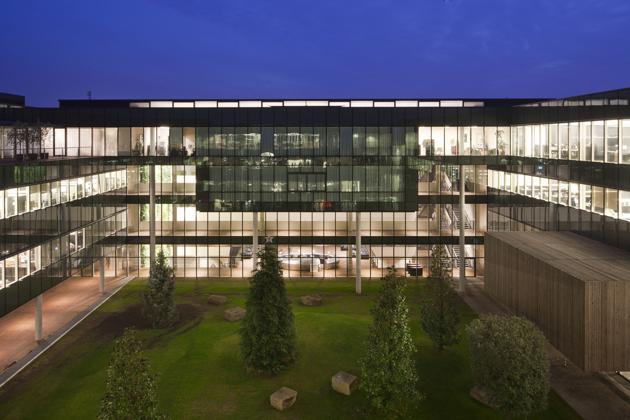
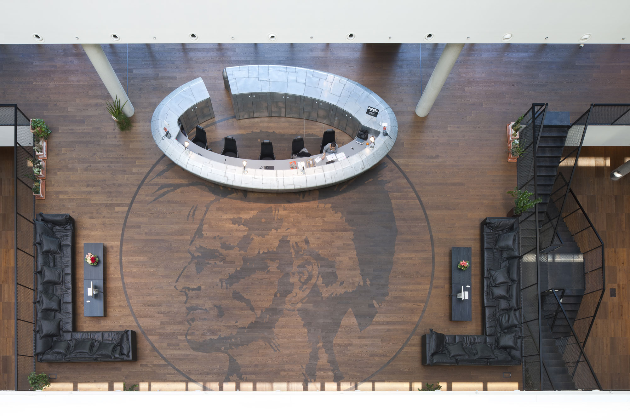
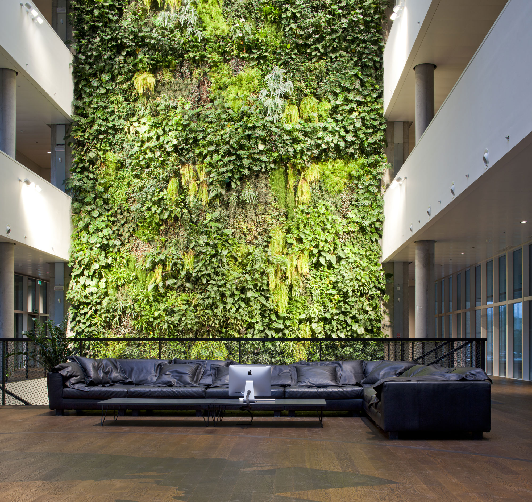
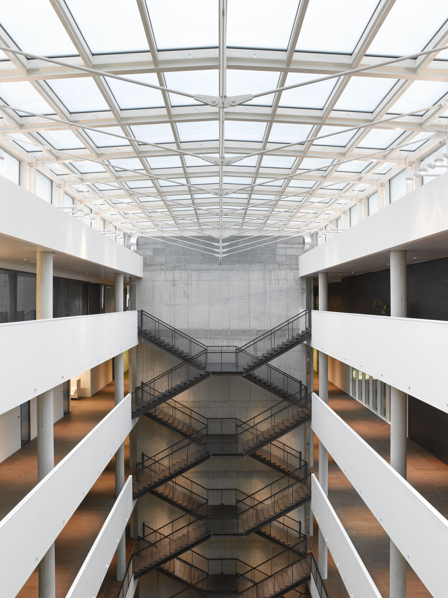
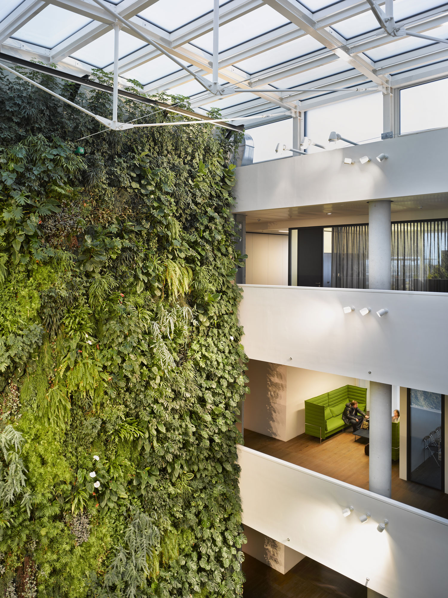
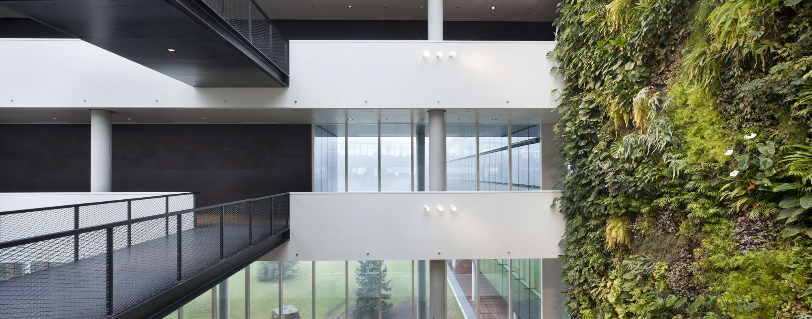
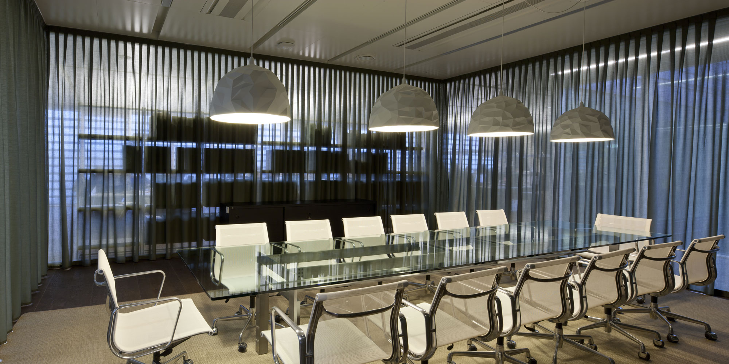
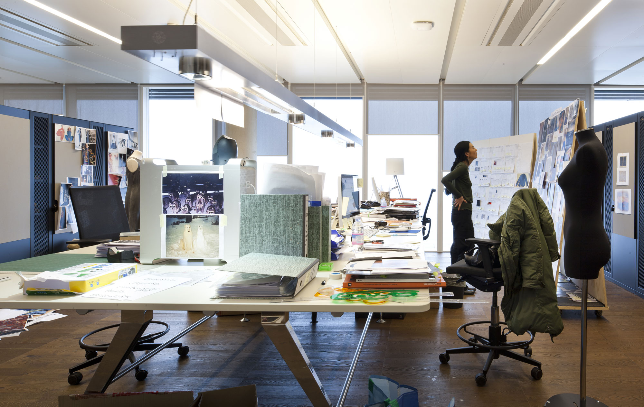
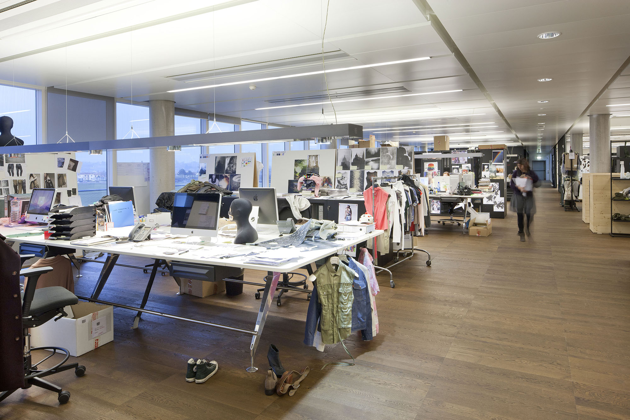
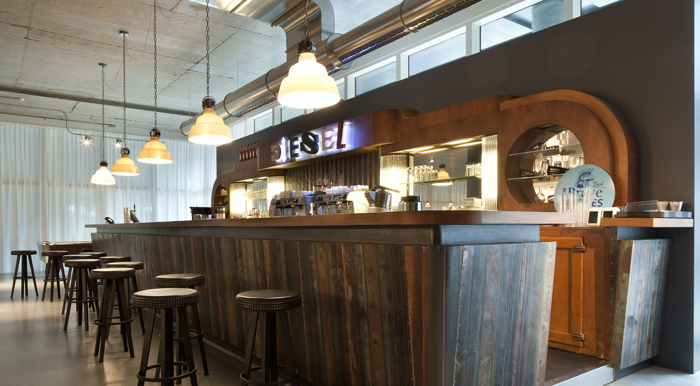
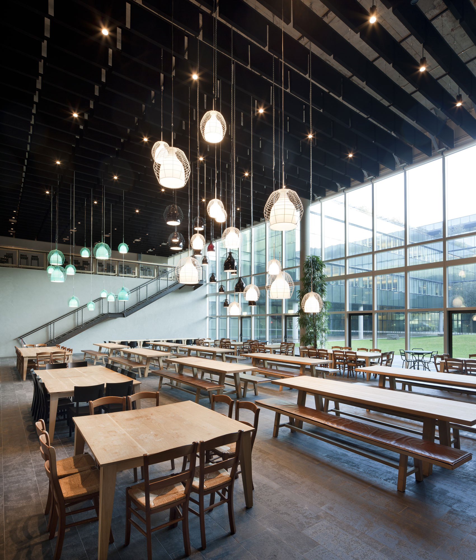
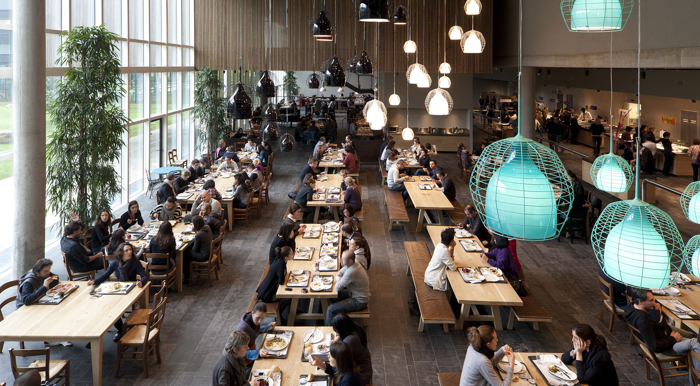
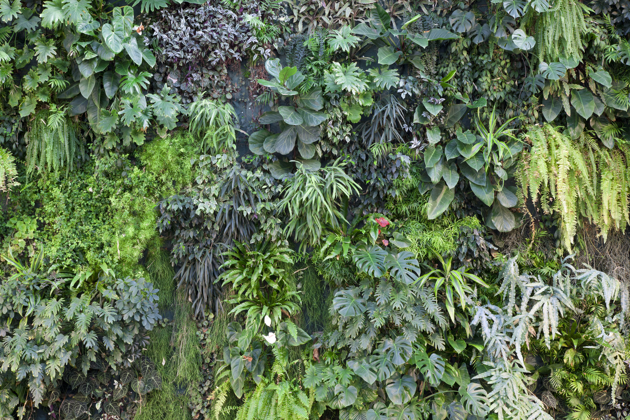
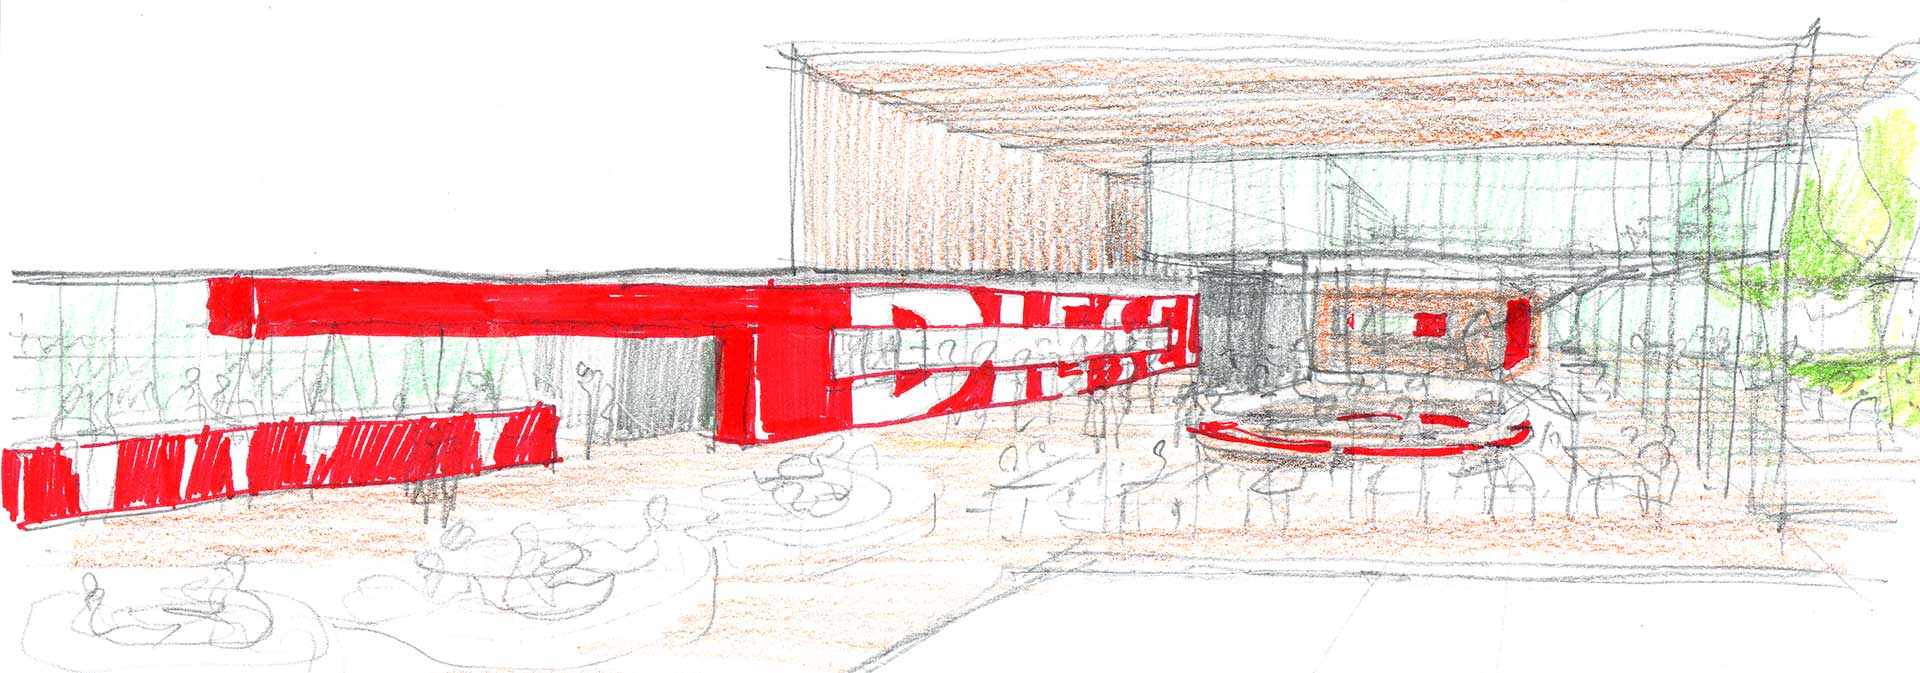
Vicenza. Set within the Venetian countryside, the 65,000 sqm Diesel Headquarters was conceived as much more than a workplace: a complete environment designed around people, creativity and the quality of everyday life. Offices, restaurants, cafés, a gym, childcare facilities and an auditorium are immersed in a continuous relationship with the surrounding landscape. Nature becomes part of the spatial experience, from the outdoor setting to the monumental green wall integrated into the reception area, creating spaces where work, interaction, wellbeing and moments of pause coexist throughout the day.
Developed at a time when wellbeing had yet to become a defining theme in workplace design, the project established a pioneering benchmark for wellbeing-oriented office environments in Italy. Its vision anticipated a more human-centered understanding of the workplace: not simply a place for productivity, but an ecosystem capable of supporting people physically, socially and emotionally.
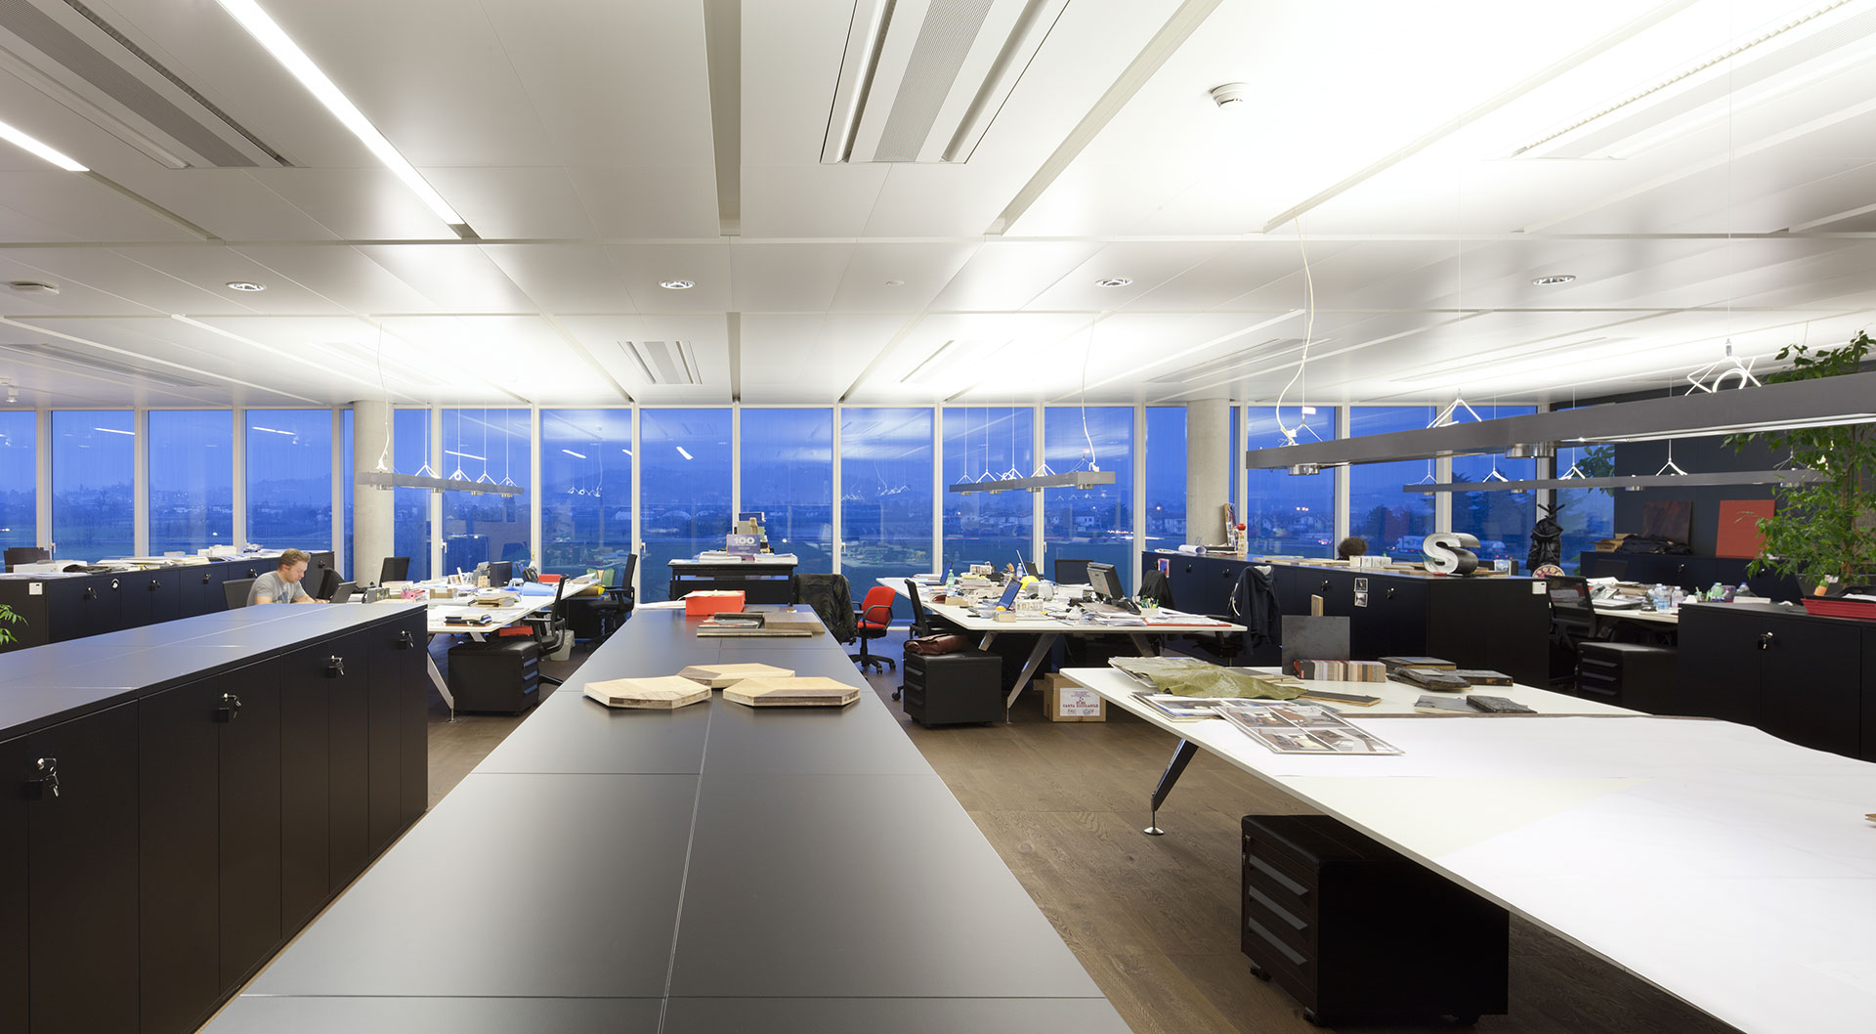
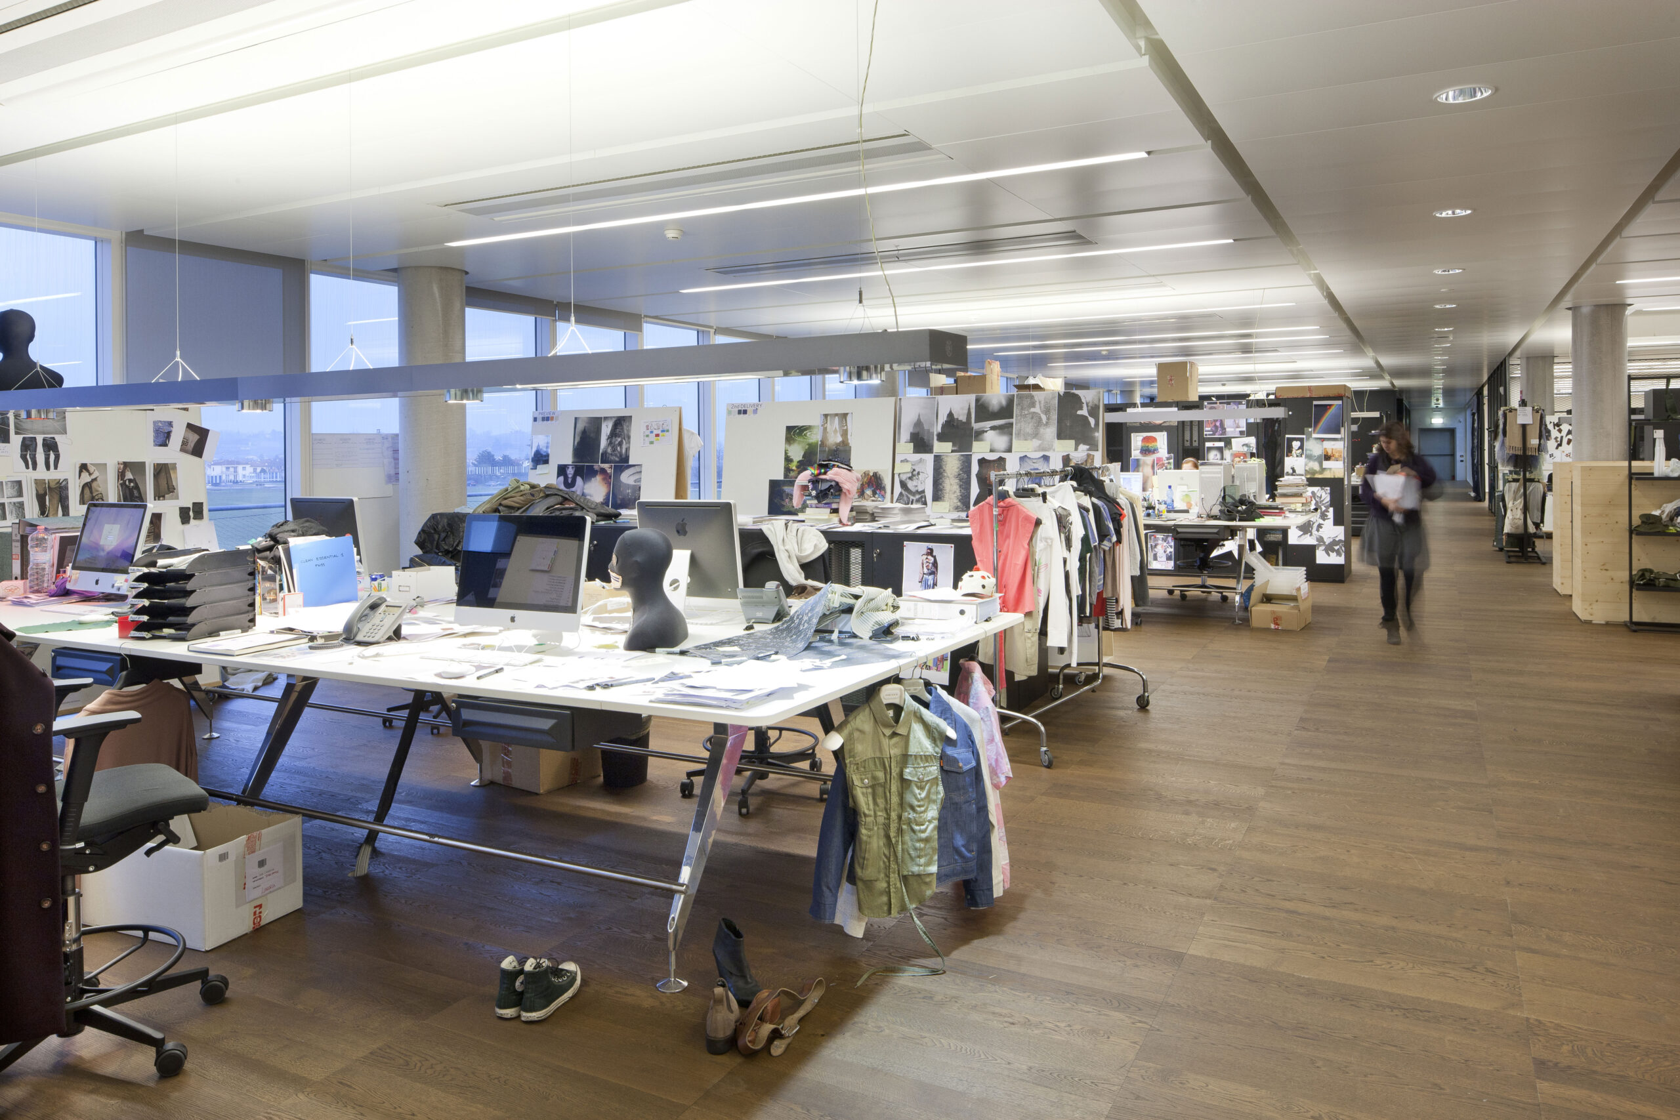
Space planning, interior design and building technologies were developed as part of a single integrated strategy. Flexibility and the ability to reconfigure spaces over time were combined with sustainable solutions, while lighting, climate control and building management systems were conceived in close relation to the architectural design and workplace layout. The result is a carefully balanced relationship between performance, comfort and spatial quality, achieved across an exceptionally large and complex environment.
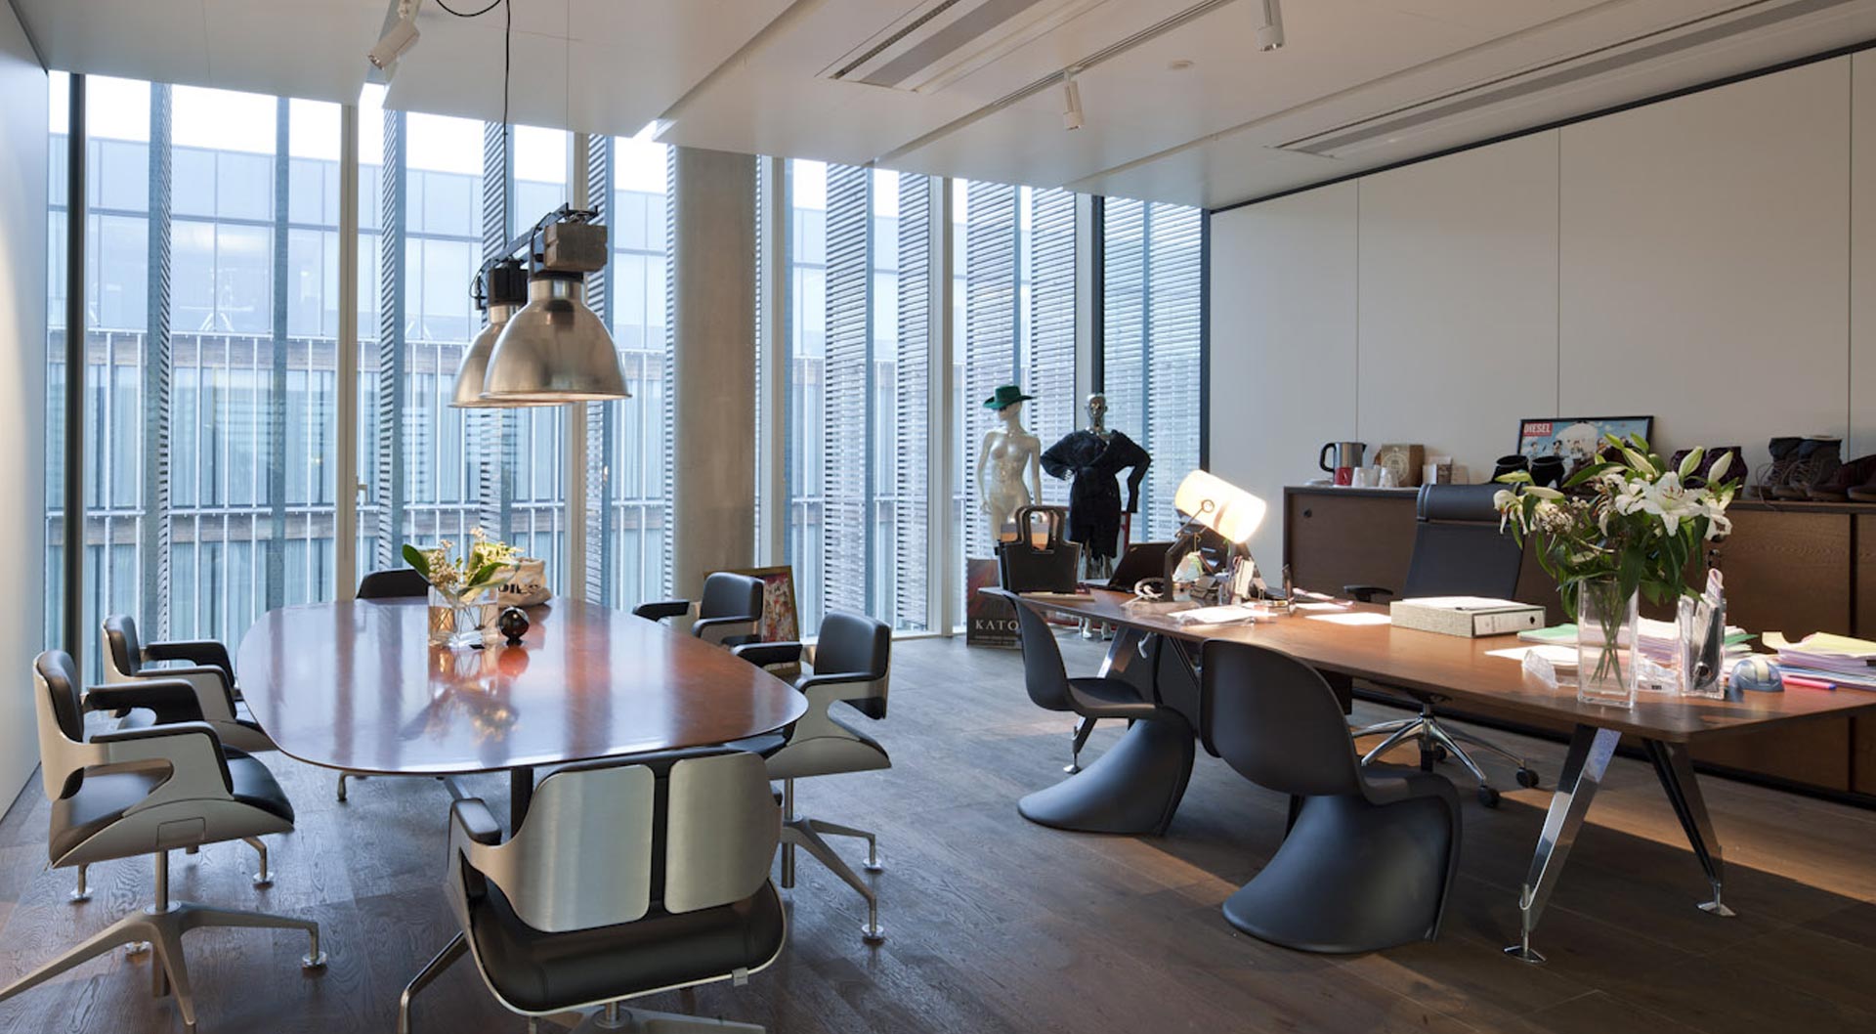
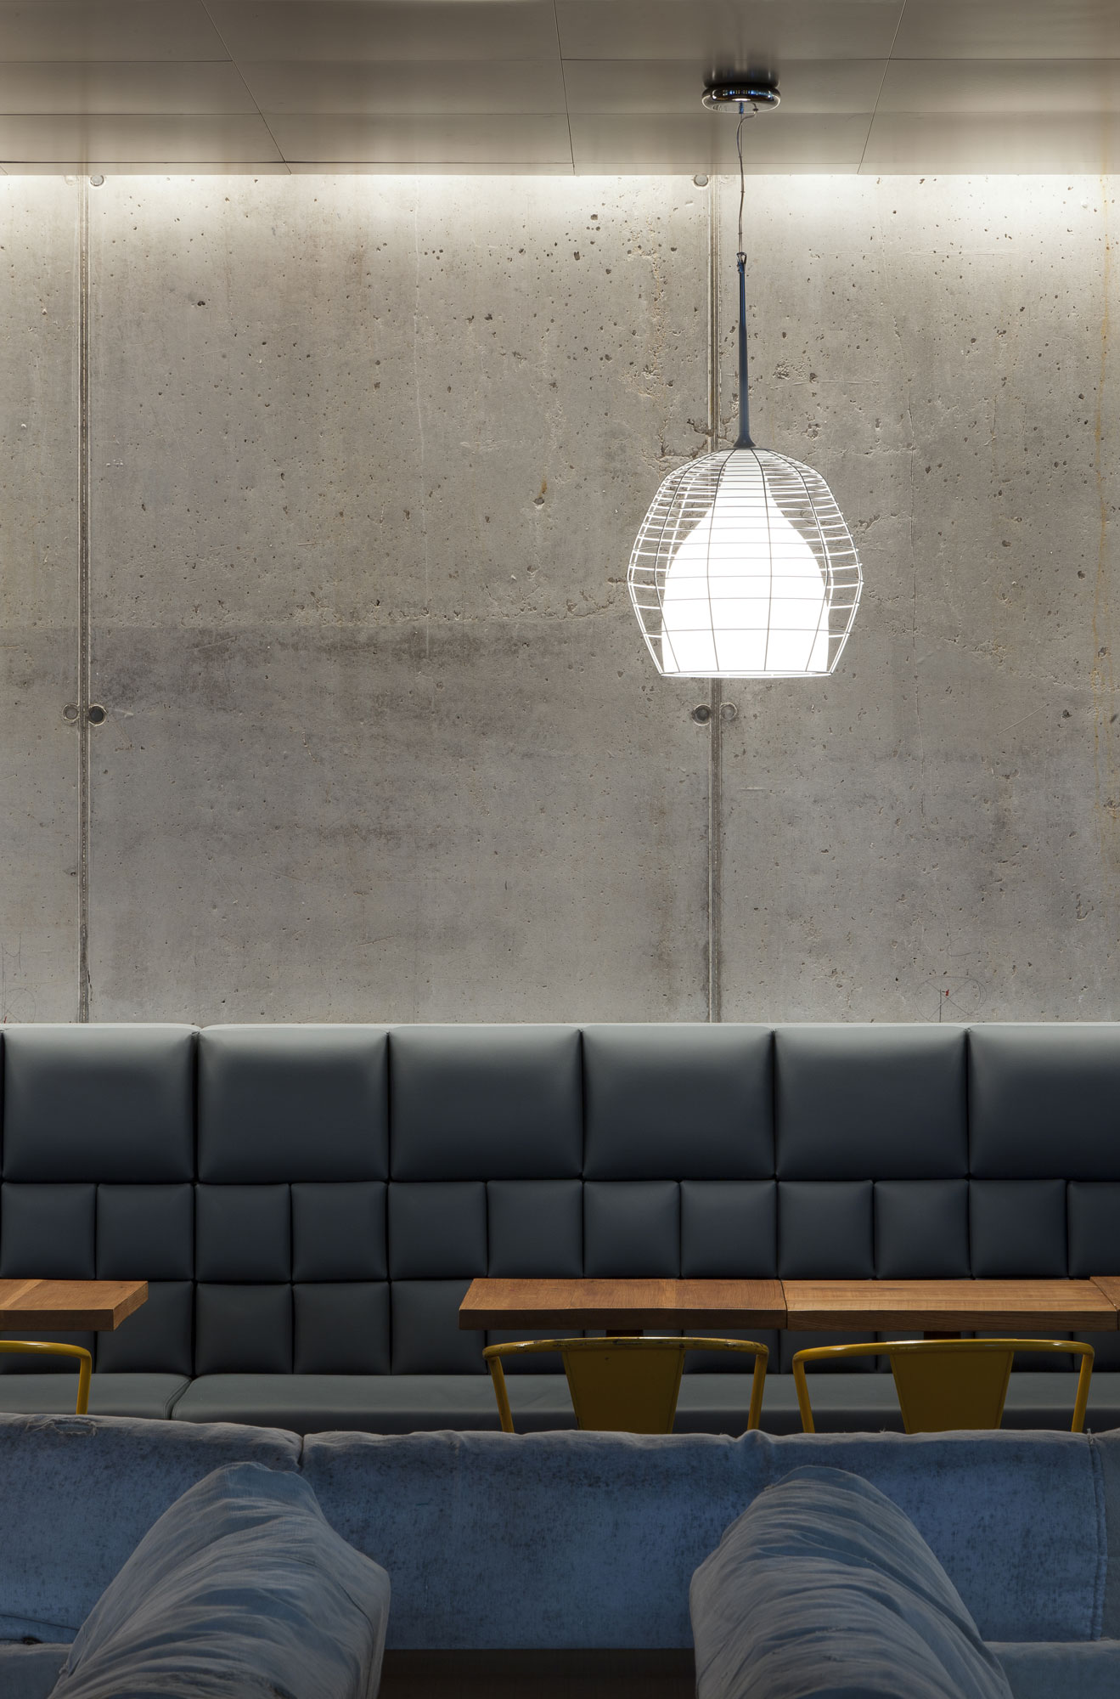
Despite its scale, the headquarters retains a distinctly human dimension. A sequence of more intimate settings and informal spaces creates moments of privacy, pause and connection, offering a sense of warmth and belonging within the wider architecture.
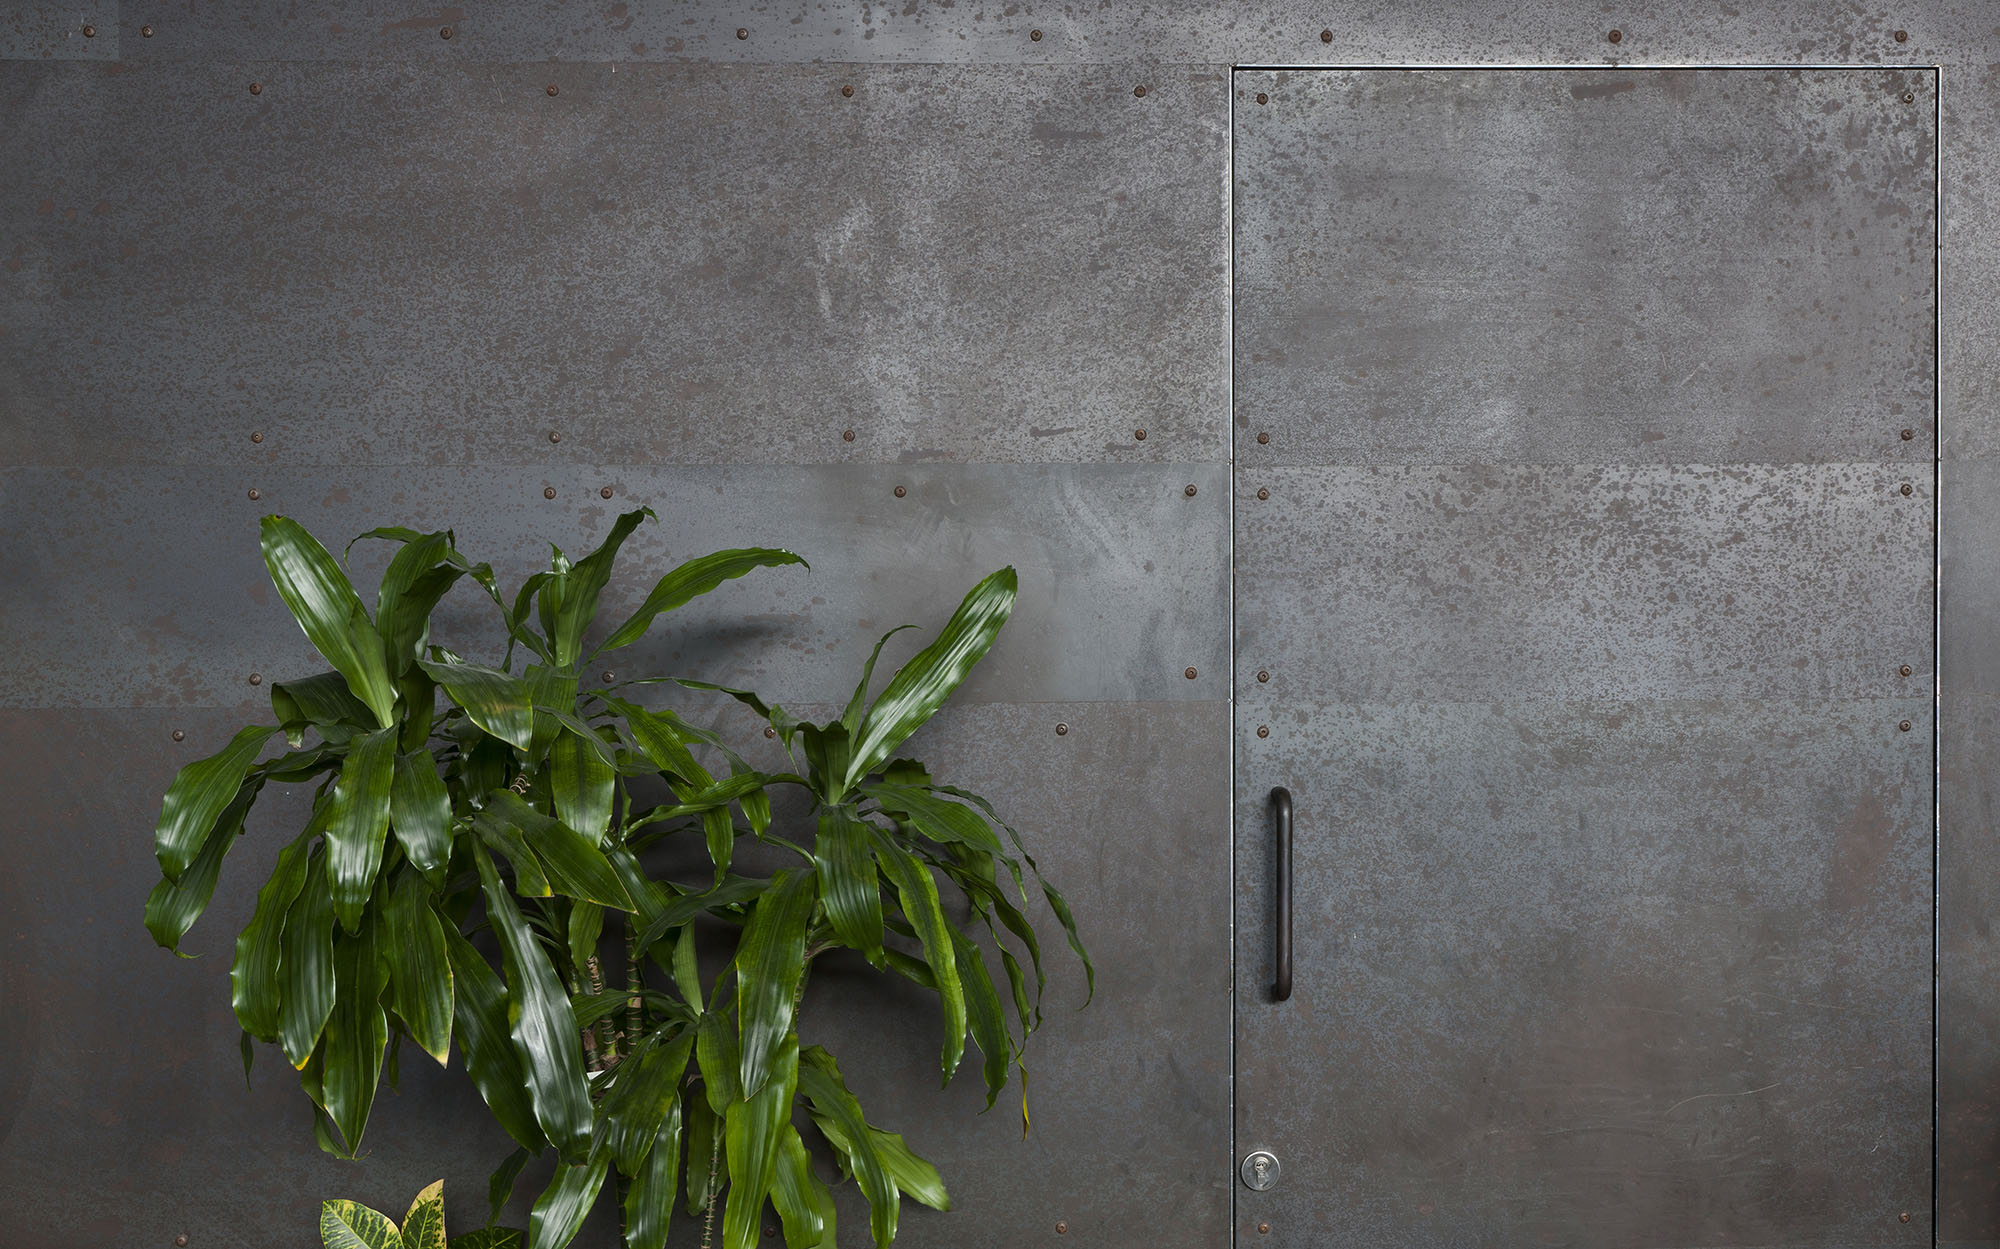
This people-centred approach coexists with the expressive identity of Diesel. Colour, materiality and unexpected details give character to the interiors, allowing the brand’s creative and unconventional spirit to emerge naturally throughout the building.
The result is a workplace conceived as a living environment: flexible, welcoming and deeply connected to its landscape and identity — an early expression of a design culture in which architecture becomes a tool for wellbeing, creativity and belonging.
_Project Info
New Headquarter Breganze (VI) 2010
Built surface 64.000 sqm
Office surface 35.500 sqm
Workstation 1.000
_Credits
Interior Design
Mantero Associati with Jacobs Engineering and Diesel Creative Team
Space Planning
Mantero Associati with Jacobs Engineering
Architectural project
Arch. Pierpaolo Ricatti
Engineering and Construction Management
Jacobs Engineering
Consultant
Biobyte (acoustic)
Voltaire Design (lighting design)
Land (landscape)
Photo
Beppe Raso