
Unicredit Largo Fochetti
Rome. As part of UniCredit’s broader reorganisation of its offices in Rome, the Largo Fochetti project, together with Largo Anzani, plays a central role in redefining the Group’s workplace environment in the city.
The project is part of a comprehensive refurbishment programme aimed at renewing the identity of the spaces and introducing a more flexible, contemporary organisational model, aligned with evolving ways of working.
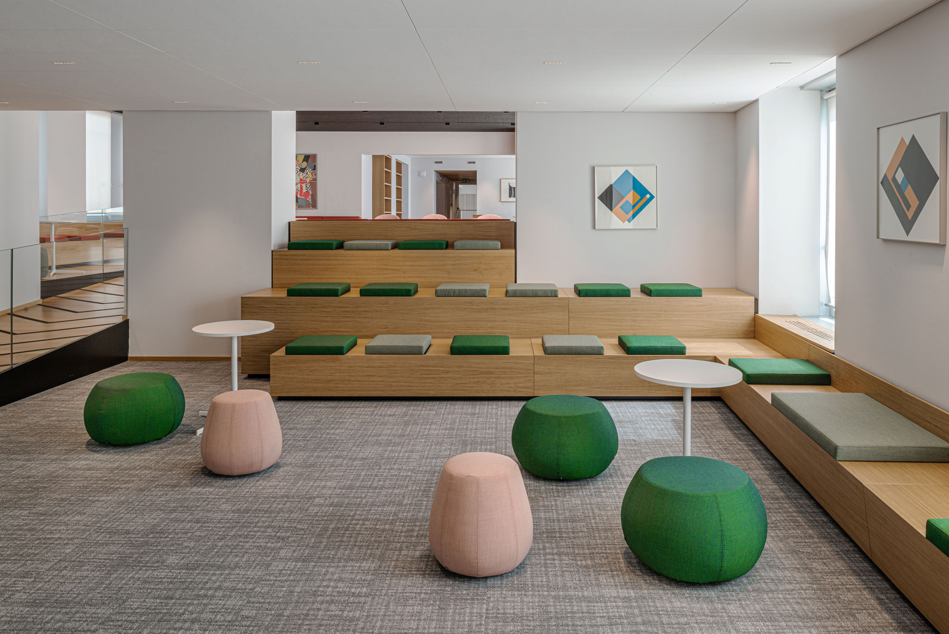
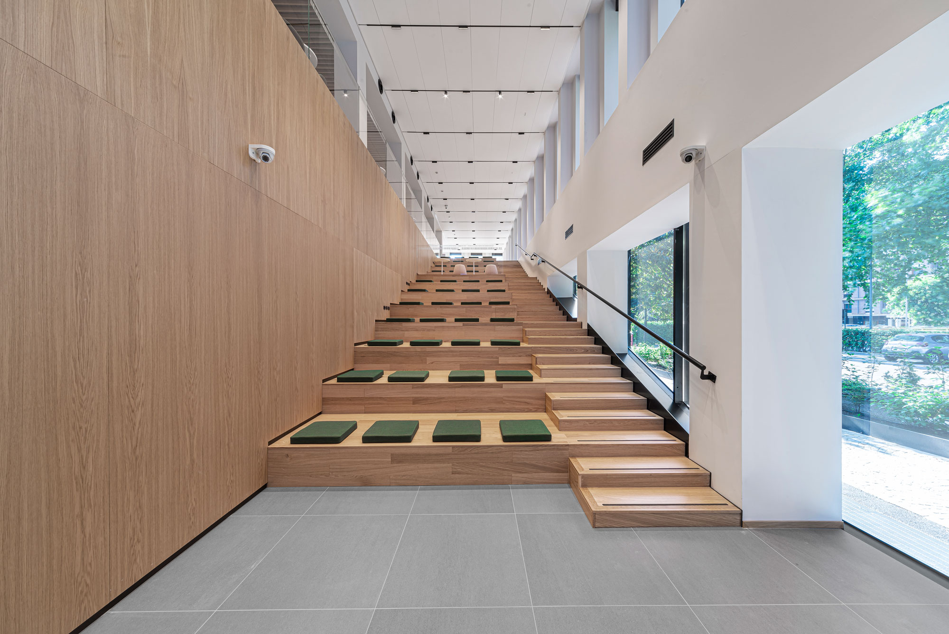
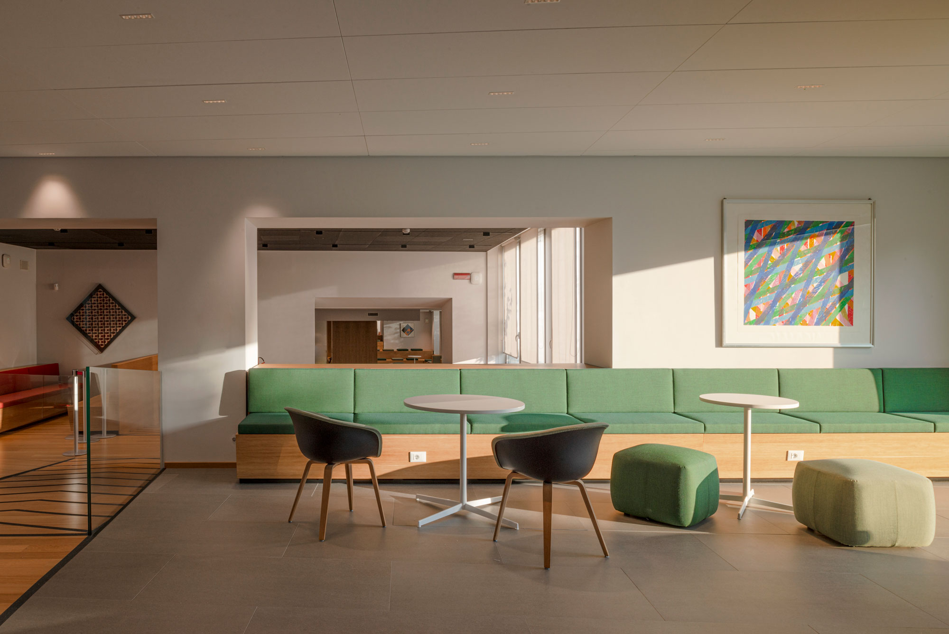
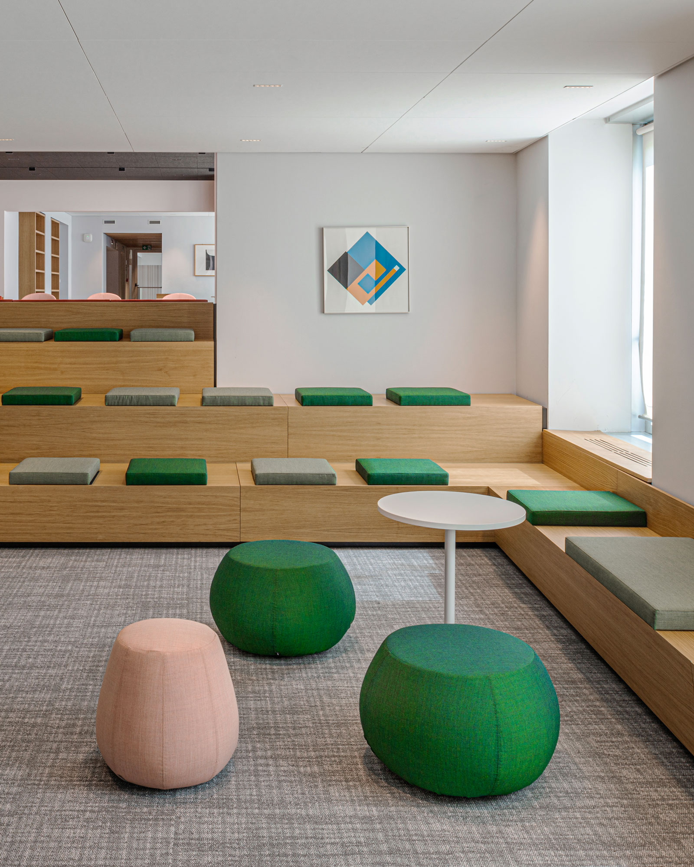
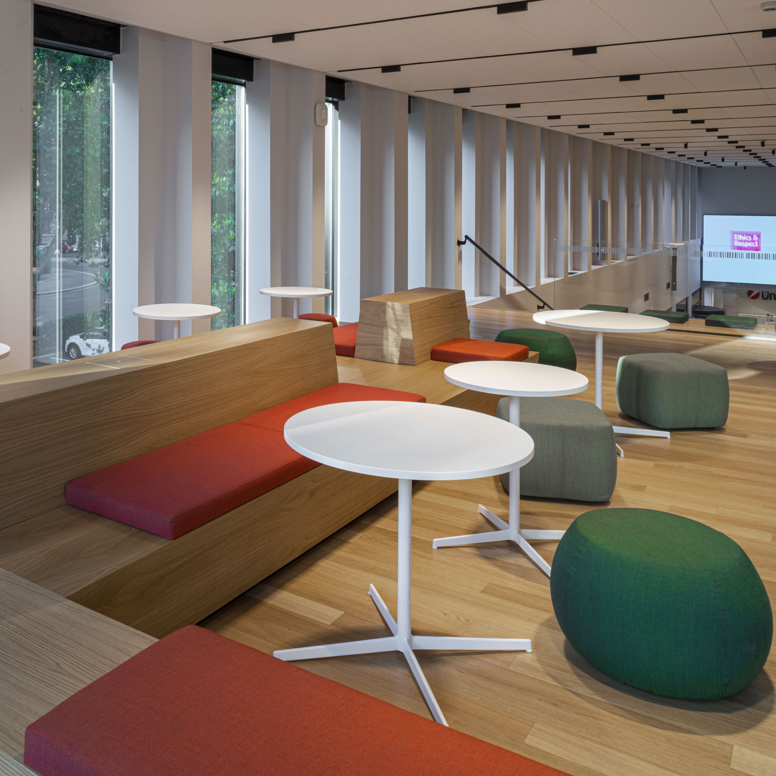
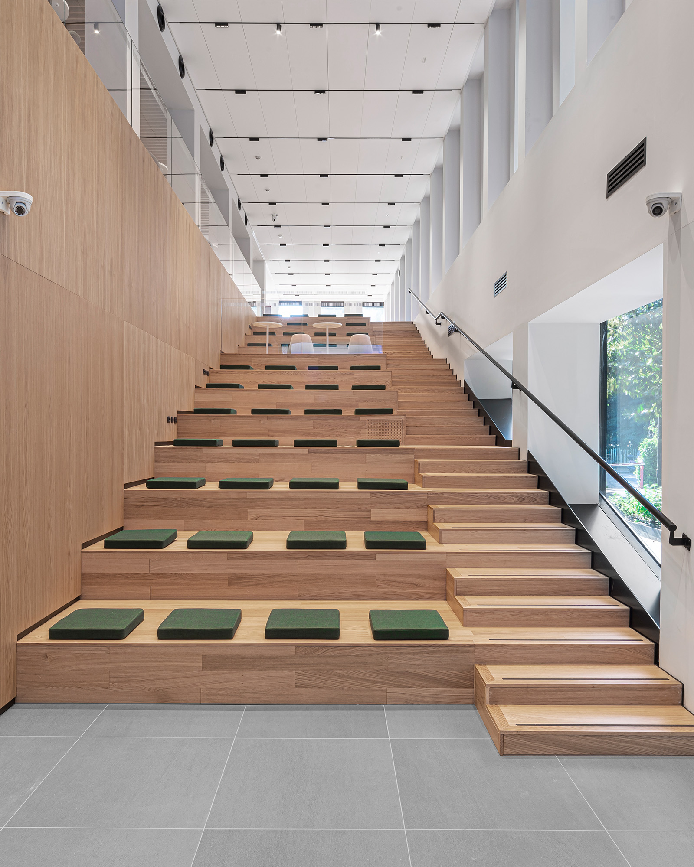
The architectural intervention focuses primarily on the entrance area and the lower levels of the building, transforming shared spaces into places of connection, interaction and movement. A new stepped seating structure links the ground and first floors through a distinctive, almost theatrical architectural gesture, while the redesigned façade gives the building a clear and understated identity, fully aligned with its new purpose.
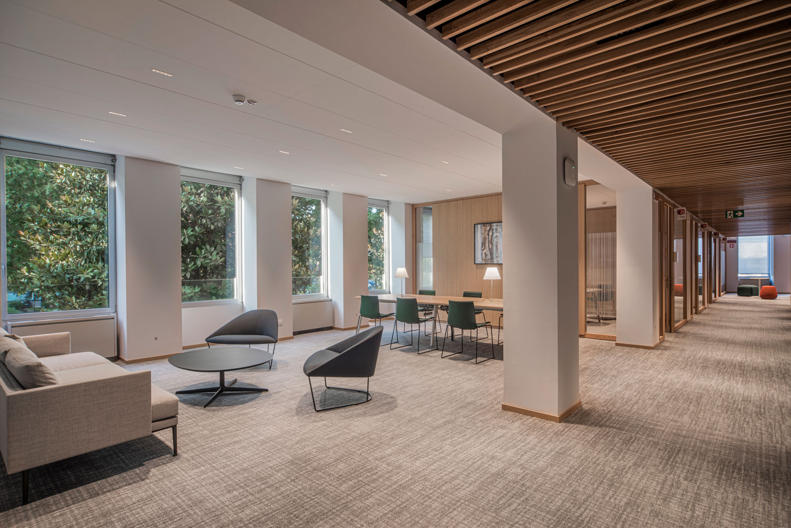
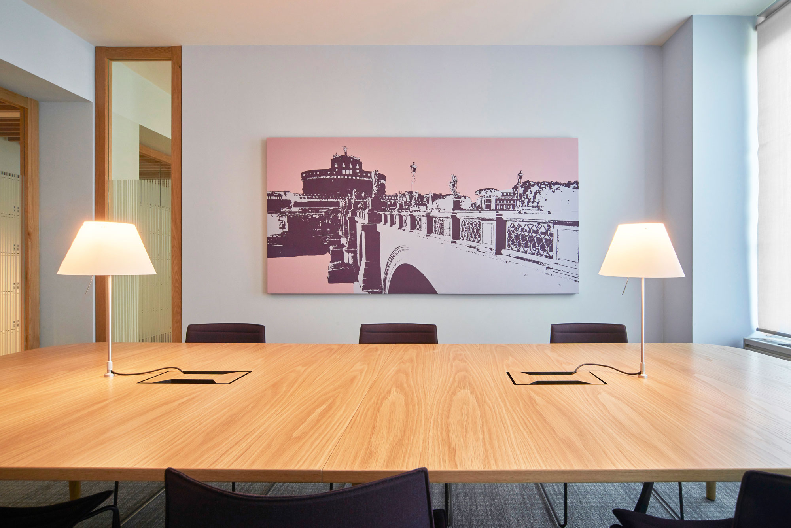
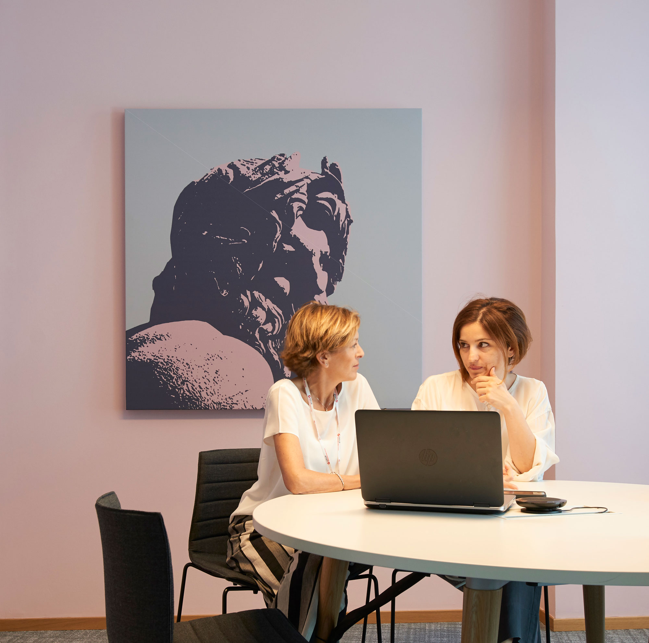
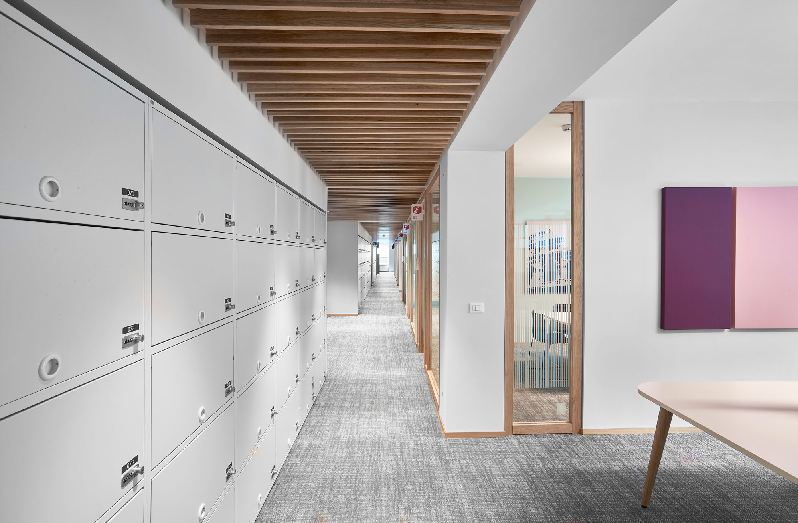
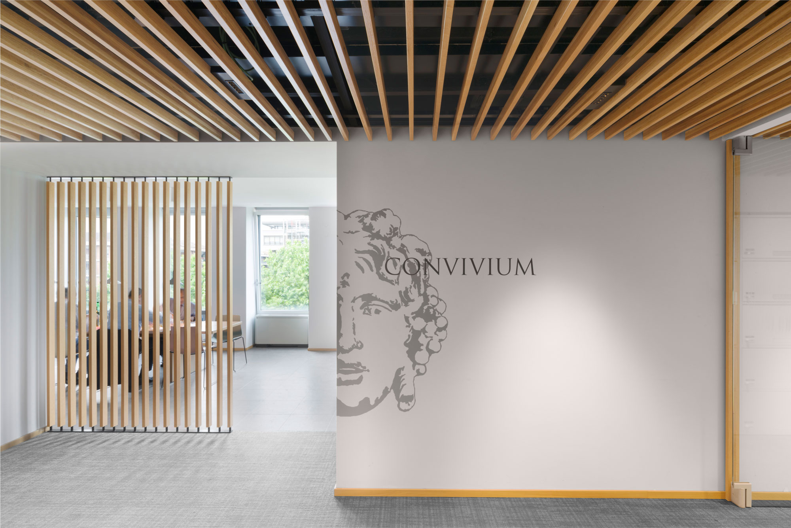
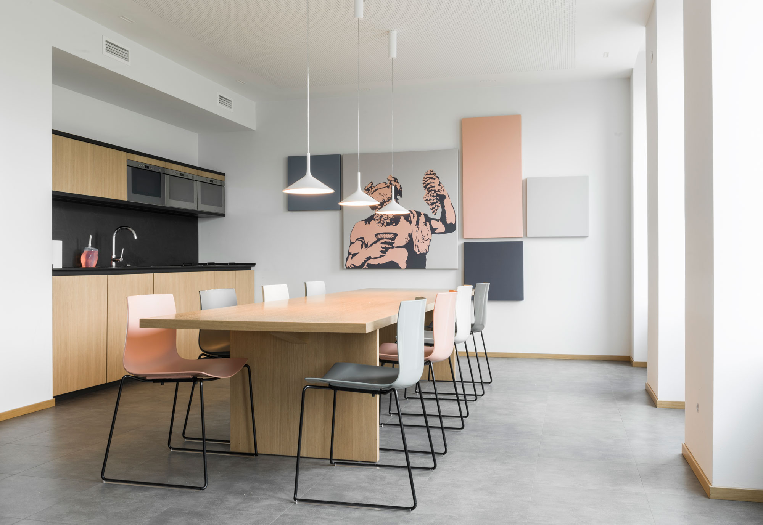
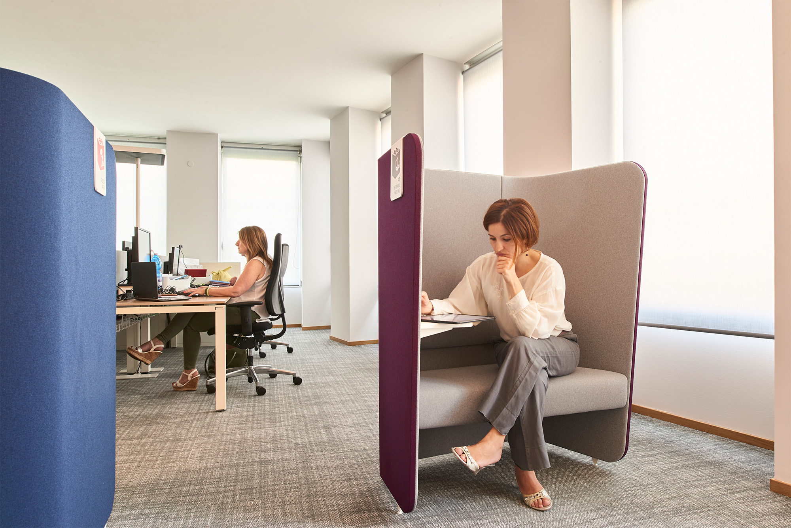
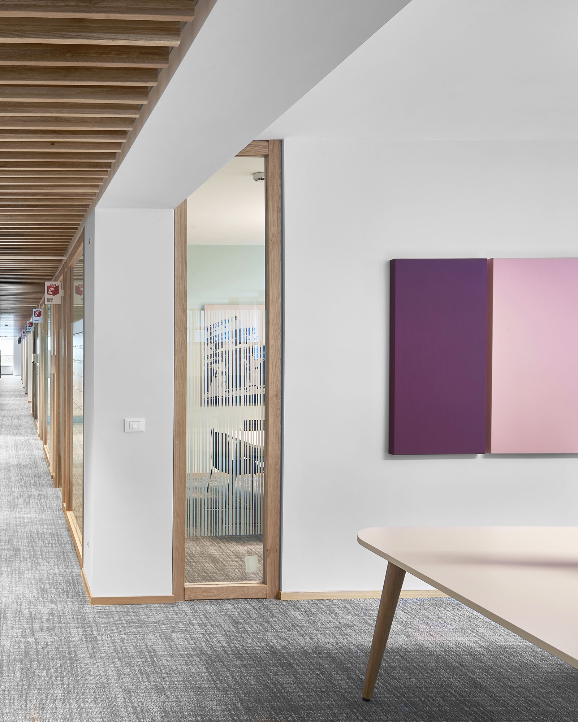
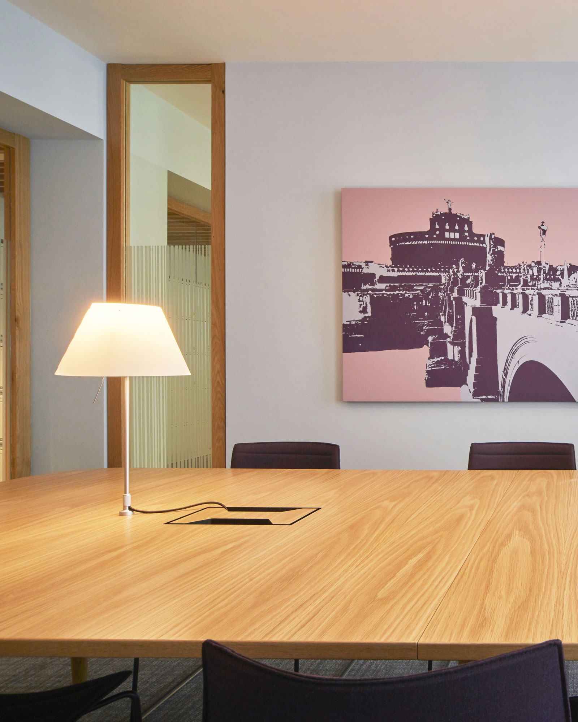
Inside, spaces, furnishings and fittings are designed to provide greater freedom of use and to enhance the quality of the everyday workplace experience. Areas for individual work alternate with spaces dedicated to collaboration, meeting and exchange, creating a varied environment capable of adapting to different activities throughout the day.
Comfort, functionality and wellbeing become integral to the project: not secondary features, but essential components of a contemporary workplace designed to support focus, interaction and the quality of time spent within the space.
The project interprets the workplace as a dynamic and inclusive environment, where architecture, organisation and attention to people come together to shape a new experience of the office.
_Project Info
Largo Fochetti Unicredit building
Surface area 11,000 sqm
Workstations 1,150
_Credits
Architectural and interior design project
Paolo Mantero
Space Planning
Paolo Mantero
Engineering e DL
Prelios
Photos
Fabio Zoratti
